Our Architectural Design and Innovation Process
A look into how we combine advanced technology with design precision to shape the Mumbai skyline, from initial concept to final construction.
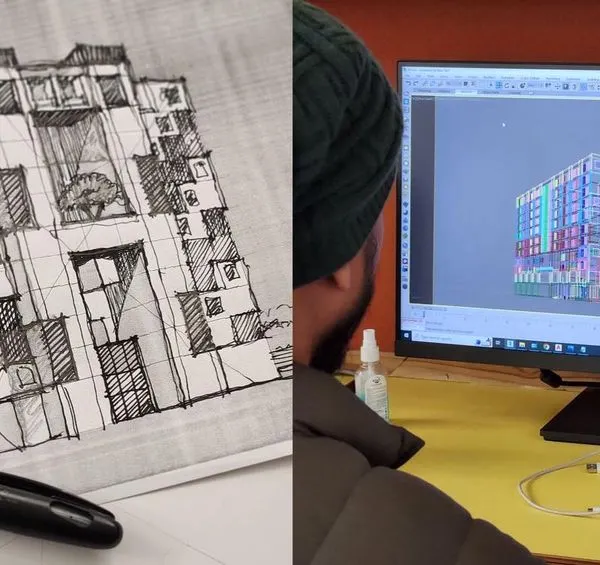
This video offers a glimpse into how we use advanced software like Rhinoceros 3D and Grasshopper to develop complex parametric facade designs. We then use 3D printing to create physical study models, allowing us to test and refine our ideas with precision.
We use Virtual Reality (VR) to create immersive design mockups for our clients and consultants. This technology allows stakeholders to walk through and interact with a 3D model of the project, helping to visualize the space and refine every detail before construction.
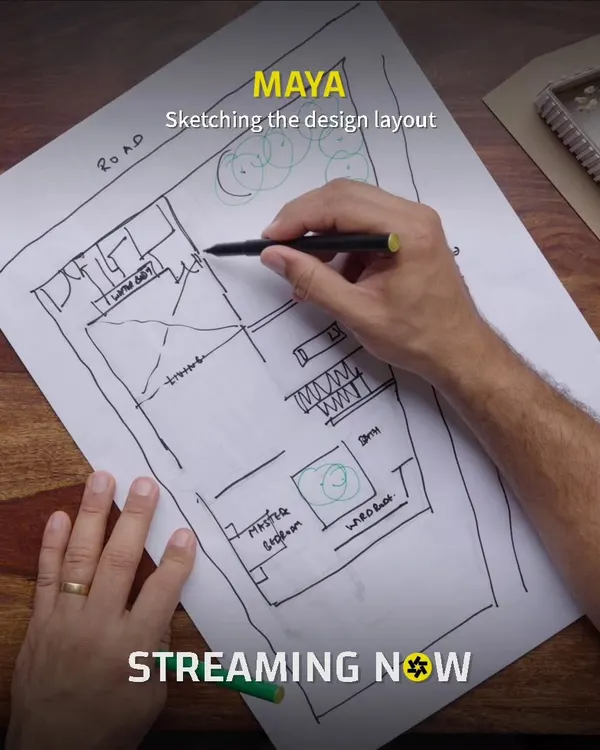
This conceptual sketch captures the essence of a high-rise project, focusing on the integration of green spaces like rooftop gardens and a podium-level pool. Our design process always starts with a strong artistic vision that balances architectural form with natural elements.
A conceptual 3D printed model allows us to physically study the form and massing of our high-rise designs. This tangible approach is a critical step in our process, helping us understand the building's presence and scale in three dimensions.
This 3D printed model of a high-rise building is held against the Mumbai skyline, demonstrating how we use physical models to study our designs in their future context. This step is vital for ensuring our projects complement and enhance the urban fabric.
This diagram illustrates a key step in our design process for a high-rise tower. We analyze the building's mass and stagger the upper levels to improve solar gain, maximize views for residents, and create additional functional spaces like terraces.
Our design process begins with fundamental massing studies, as shown in this diagram. We split the building's mass to reduce overlooking between units and create a more balanced, visually appealing volume.
This diagram shows how we arrange functional spaces vertically to create a stepped aesthetic. By shifting the masses, we can maximize solar gain, improve views, and enhance the building's overall visual appeal from the street.
This ideation diagram shows how we arrange different functional spaces vertically along the building's core. We then translate these zones into voids and solids within the building's mass to create a functional and dynamic structure.
This diagram breaks down the vertical organization of a typical high-rise project. We strategically place retail, amenities, podium parking, residential units, triplexes, and terraces to create a cohesive and highly functional living environment.
About Our Design & Innovation Process
We bridge the gap between imagination and construction through immersive VR walkthroughs and 3D-printed massing models. By testing structural forms, solar orientation, and facade patterns in a virtual environment, we ensure that every design decision is technically sound and optimized for the site before a single stone is laid.
From Concept to Construction
Our design methodology is centered on predictability and performance. We recognize that high-rise development involves significant financial risk and structural complexity, which is why we utilize a rigorous, data-driven design pipeline.
Digital Tools and Visualization
We integrate technology at every phase of the project:
- Parametric Design: Using Rhinoceros 3D and Grasshopper, we explore complex geometric forms, allowing us to generate intricate facade patterns that are both aesthetically striking and structurally efficient.
- Immersive VR: Before final drawings are prepared, we create 3D walkthroughs. This allows our clients and consultants to experience the spatial flow, lobby volumes, and even light quality, preventing costly design changes during the construction phase.
- Physical Massing: We use 3D printing to create study models. These physical representations help us understand a building's presence, shadow impact, and scale within its specific urban context in Mumbai.
Structural and Functional Optimization
Beyond aesthetics, our process focuses on core efficiency and climate responsiveness:
- BIM Integration: We utilize Building Information Modeling (BIM) to detect clashes in structural and ducting paths early. This reduces on-site delays and streamlines the workflow for civil contractors.
- Solar and View Optimization: Through massing studies, we stagger building blocks to maximize natural light and ensure resident privacy, which is critical in dense high-rise developments.
Our approach ensures that the final structure is not just a visual landmark, but a highly functional, sustainable asset that maximizes the efficiency of the land.
Similar work from other experts
Browse through Curated picks from other experts on mytribe
 12
12
Our Architectural Design Process: From Sketch to Landmark
From Concept to Creation: Our Architectural Process
 5
5
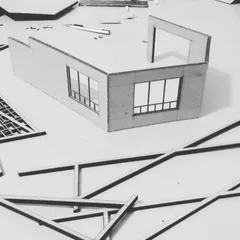
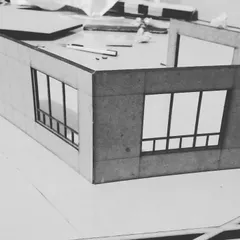
Our Architectural Design Process
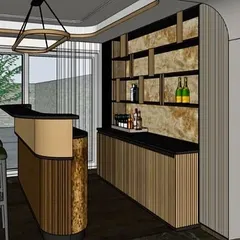
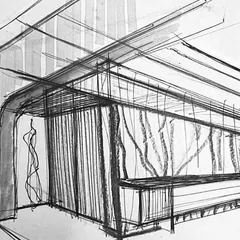
Our Design Process: Turning Sketches into Reality
 21
21
Our Architectural Design and Planning Process
 10
10
From Concept to Reality: Our Design Journey
More from Luxury Residential Architecture by Access Architects
More services by Access Architects