Ongoing High-Rise Construction Projects in Mumbai
Witness the transition from digital concepts to structural reality as we actively build landmark high-rises across the Mumbai skyline.
The Earth Enclave residential project in Mumbai under construction. This image shows the initial floors taking shape, built with a pioneering steel composite structure that ensures high strength and durability.
Our upcoming residential project, 4th Avenue at Sunteck City, during construction. The two 150-meter towers are oriented to give each apartment uninterrupted views of the Arabian Sea and the national park.
A low-angle shot of the Sunteck City towers under construction. This view highlights the scale of the project and the progress of the facade work, with large window openings designed for maximum natural light and ventilation.
The entrance of 4th Avenue, Sunteck City, taking shape. This image shows the modern, curved canopy at the entrance, a design element that will welcome residents into this luxury high-rise community.
Our luxurious residential project near Shivaji Park during its construction phase. This tower is set to become a prominent addition to the neighborhood's skyline, reflecting our commitment to high-quality urban architecture.
About From Blueprint to Building: Works in Progress
When visiting our sites, you will often see steel composite frameworks rather than traditional concrete pillars. This structural choice allows us to engineer column-less floor plates, providing the open, airy living spaces that define our luxury residences. We prioritize this structural efficiency during the construction phase to ensure that the final result remains true to our initial 3D models and VR walkthroughs.
Technical Precision on Site
Transitioning from a 3D model to a physical skyscraper requires more than just skilled labor. It demands an adherence to parametric design and BIM (Building Information Modeling) protocols that we maintain throughout the building process. At projects like the Sunteck City towers, our focus is on structural integrity and the optimization of natural light, achieved through large-sized fenestrations and precise building orientation.
Our Construction Methodology
We utilize steel composite construction to overcome the limitations of standard RCC methods. This approach offers significant advantages in strength, durability, and most importantly, design flexibility. By managing the load-bearing requirements through advanced steel frames, we are able to create the sprawling, unobstructed views of the Arabian Sea and surrounding national park areas that our clients expect.
Quality Assurance and Site Administration
Our service does not end once the design is finalized. We manage the construction phase through milestone visits—specifically at the plinth, podium, and terrace stages. This allows our senior architects to verify that the facade materials, glazing, and finishing details are installed with the precision required for high-end residential living. Whether we are working in South Bombay or developing projects in the suburbs, our goal remains the same: ensuring the structural and aesthetic reality matches the original vision. If you have questions about construction timelines, material selection, or how we manage site safety for your development, we are ready to discuss the technical requirements of your project.
Similar work from other experts
Browse through Curated picks from other experts on mytribe
 9
9
Redefining Mumbai’s Skyline: High-Rise Architecture & Urban Design
 10
10
High-Rise Architecture Design and Planning
 22
22
Urban Towers and High-Rise Residential Architecture
The Architectural Journey: From Sketch to Structure
From Concept to Creation: Our Architectural Process
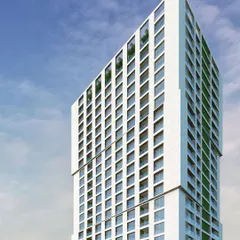
Urban and High-Rise Architectural Design
More from Luxury Residential Architecture by Access Architects
More services by Access Architects