From Concept to Creation: Our Architectural Process
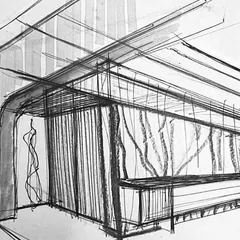
We believe design is a journey from the first sketch to the final stone. Witness how we bridge the gap between imagination and reality through rigorous planning and meticulous execution.
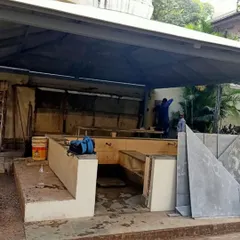
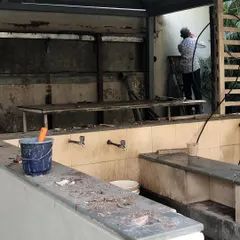
A glimpse of an upcoming project in progress. This video shows our team on site, aligning structural interventions with the material palette and ensuring every junction and surface is executed as designed. From spatial zoning to surface preparation, each step informs the quality of the final outcome.
Principal designer Nistas Sanga walks you through the inspiration behind a one-of-a-kind carbon fiber bar. The video shows the process from initial sketches and foam models to the final, aerodynamic form, inspired by a love for automobiles.
A video detailing the design of a custom, curvilinear modular sofa. The piece transforms from a sofa to a bar counter, acting as a central spine that defines the room's flow and creates dynamic zones for various activities.
We are honored to be featured in the Architectural Digest 100 list. This video showcases our featured project, a stunning Mumbai home with sea views, and highlights excerpts from the article detailing our design process and philosophy.
About From Concept to Creation
Our process is grounded in rigorous site supervision and material exploration. We do not just hand over drawings; our team is physically present on-site to ensure structural interventions align perfectly with the specified material palette. Whether it involves verifying marble veining or calibrating lighting channels, we ensure the final execution matches our initial vision.
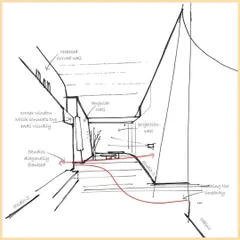
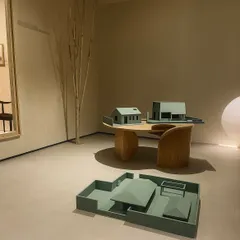
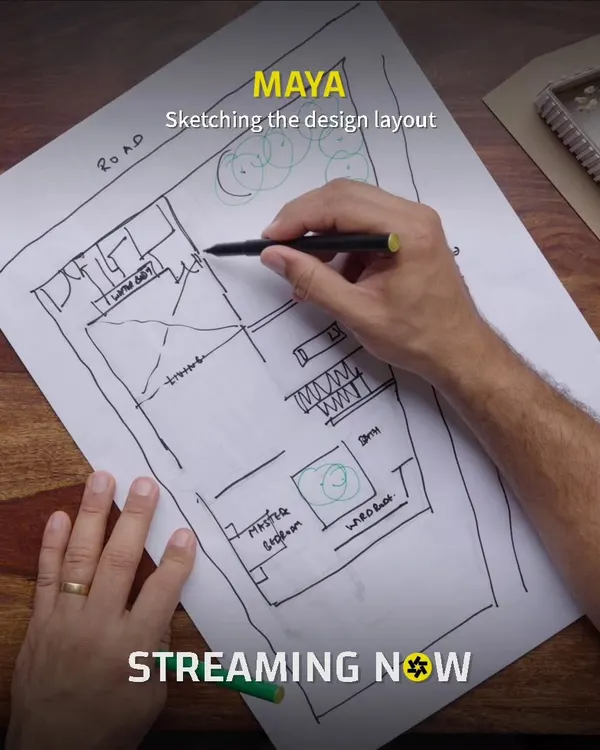
Design is rarely a straight line. It is a dialogue between ambition and possibility. For us, every project begins with a deep, analytical study of the site, considering its light, its limitations, and its potential. We move from conceptual mood collections and 3D visualization to the creation of detailed GFC drawings that serve as the blueprint for our builders.
This phase is where the technical rigor of architecture meets the artistry of interiors. We navigate MEP planning, VRV air-conditioning layouts, and custom joinery details, ensuring that form never compromises utility. During the construction phase, we maintain a constant presence. Our designers coordinate directly with exclusive vendors for Italian marble and custom furniture, overseeing everything from surface preparation to the final styling.
This approach allows us to manage complexities like custom carbon fiber furniture or complex curvilinear layouts with precision. By integrating technology with traditional craftsmanship, we transform spaces in Mumbai and beyond into enduring sanctuaries of quiet luxury. When we commit to a vision, we stay until it is fully realized.
Similar work from other experts
Browse through Curated picks from other experts on mytribe
Our Design Process: From Blueprint to Reality
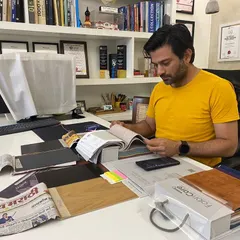
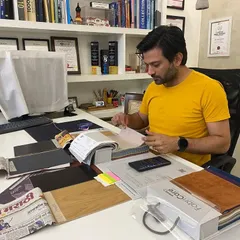
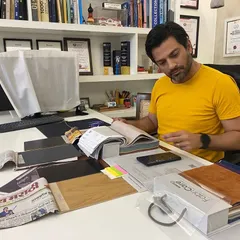
Our Interior Design Process: From Sketches to Finished Spaces
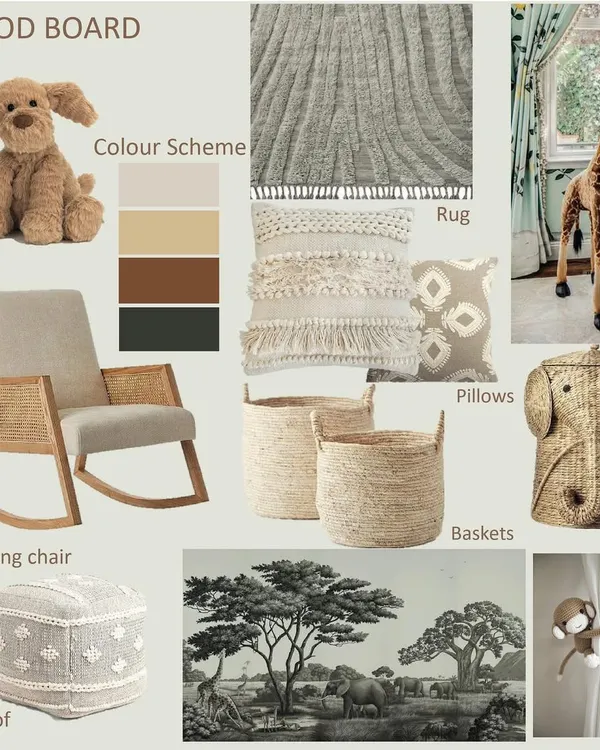 6
6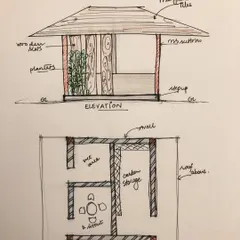
My Design Journey: From Sketch to Reality
The Design Journey: From Sketch to Structure
 10
10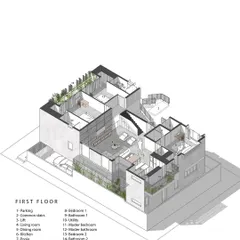
From Concept to Reality: Our Design Journey
 8
8
Our Design Process: From Sketch to Structure
More from Interior Architecture & Design by Talati and Partners
More services by Talati and Partners