Luxury Architectural Design for High-Rise Residential Projects
Defining the city skyline through precision architecture, advanced technology, and integrated sustainable design.
This is our design for Lodha Altamount, a 40-floor luxury residential tower in South Bombay. The building's sharp, crystalline form and glass facade are designed to be an iconic statement of elegance and simplicity on the city's skyline.
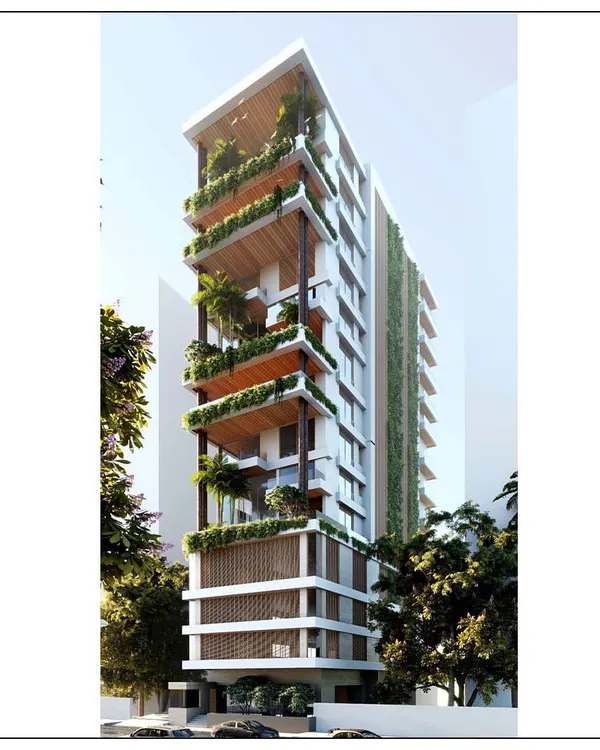
We designed this high-rise with a striking facade that integrates nature into urban luxury living. The intricate geometric patterns, gold-accented frames, and vertical gardens create a dynamic visual rhythm and a refreshing environment for residents.
For this 107-meter high residential tower in Bandra, we focused on a bold interplay of geometric forms. The design features sleek aluminum louvers, a perforated screen on the podium, and expansive decks with full-height windows to seamlessly connect indoor and outdoor spaces.
A dramatic ground-up view of Radius Avenue 54 in Mumbai, showcasing the grand scale of this luxury enclave. The design's curved facade and towering presence are meticulously planned to create a landmark of modern elegance.
Here, we bridge the gap between concept and reality. This image shows a conceptual 3D printed model of a future high-rise, held against the very skyline it is designed to join, illustrating our hands-on, forward-thinking design process.
This render showcases a dynamic mixed-use development in Airoli, featuring distinct high-rise commercial and residential towers. Our design integrates a sleek glass commercial building with a stone-clad residential tower, creating a balanced urban destination for work and leisure.
A look at the advanced construction techniques we employ, this is the steel composite frame of our Earth Enclave project. This method provides superior strength, durability, and design flexibility, allowing us to create trailblazing residential high-rises in India.
Every great building begins with a vision. This architectural sketch illustrates the initial concept for a high-rise complex, showing how we merge nature, luxury, and structural harmony from the earliest stages of design.
About Featured
We integrate technology at every design stage, utilizing BIM software for clash detection and VR walkthroughs to visualize spaces before a single brick is laid. This approach ensures our high-rise projects, from the structural framework to the facade detailing, meet rigorous efficiency standards before construction begins.
Architecture for us is the intersection of engineering and environment. When we approach a high-rise project, we look beyond the exterior skin to consider the building as a living system. Our process relies on parametric facade design and structural innovation to create spaces that are efficient, safe, and visually distinct.
Our Design Methodology
- Feasibility and Value Audits: Before design commences, we conduct detailed plot potential studies and FSI optimization to maximize sellable area efficiency for developers and housing societies.
- Technical Visualization: We move from conceptual massing models to immersive VR walkthroughs. This allows stakeholders to inspect lobby concepts, material finishes, and spatial flow in a virtual environment, eliminating ambiguity during the planning phase.
- Structural and Facade Innovation: Utilizing steel composite construction allows for column-less floor plates and larger spans. Our facade work incorporates green elements, such as vertical gardens, and high-performance materials like limestone, glass, and aluminum louvers to manage heat and light.
Sustainability and Context
We design with the Mumbai climate in mind. Our residential enclaves in areas like Bandra and South Bombay are crafted to capture natural light and maximize ventilation while maintaining an iconic presence on the skyline. We focus on creating a balance where the building performs as well as it looks, ensuring that our projects contribute positively to the urban landscape for decades to come. Every project we undertake follows a structured path from documentation and BMC/RERA compliance to on-site administration, ensuring the architectural vision is maintained through to completion.
Similar work from other experts
Browse through Curated picks from other experts on mytribe
 10
10
High-Rise Architecture Design and Planning
 46
46
Iconic High-Rise Residential Design
 7
7
Showcase of Architectural and Residential Design Projects
 8
8
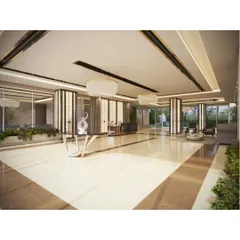
Featured Architectural Projects and Signature Designs
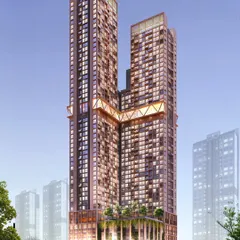
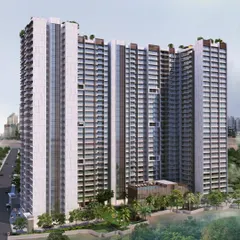
Residential Towers and Modern Urban Design
 22
22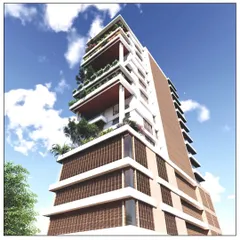
Urban Towers and High-Rise Residential Architecture
More from Luxury Residential Architecture by Access Architects
More services by Access Architects