Our Architectural Design and Planning Process
We bridge the gap between imagination and construction by creating detailed axonometric models and 3D visualisations for every project. This ensures you see your space exactly as it will be, long before we lay a single brick.
A complete axonometric drawing of "The Office with a View," illustrating the entire floor layout with designated zones for cabins, workstations, dining, and wellness areas.
A partial axonometric view, providing a closer look at the layout of individual cabins, meeting rooms, and open-plan workstation areas.
A detailed axonometric drawing focusing on the entrance and waiting lounge, showing the furniture arrangement and flow of the space.
An axonometric illustration of The Bandra Project, detailing key architectural features like the rooftop terrace garden, residential decks, façade fins, and entrance canopy.
A fun, stylized axonometric drawing of The Bandra Project, highlighting the terrace garden and the sea-view decks on each residential floor.
This axonometric detail explains the function of the façade fins, which hide the parking floors, and the entrance canopy, which provides weather protection.
A close-up of the axonometric illustration, focusing on the cantilevered residential decks and the vertical fins on the building's façade.
A detail from our fun axonometric drawing, showing illustrated people enjoying the landscaped areas of The Bandra Project.
An axonometric illustration for our upcoming House at Shanti Niketan, using a light pastel color palette to visualize the architectural form, pocket terraces, and perforated metal jali.
A complete axonometric drawing of the 080 Lounge at Bangalore International Airport, which we modeled in Revit to visualize the complex layout of the various lounge zones.
About Our Design & Planning Process
We do not rely on flat 2D drawings. Before construction begins, our team builds a complete axonometric model of your project in Revit. This allows us to map everything, from the circulation flow in a 10,000 sq. ft. corporate office to the specific placement of furniture in a private residence. It is how we eliminate guesswork and ensure the design we plan is exactly what we deliver on-site.
Our 'All or Nothing' philosophy means the design process is not just a preliminary step but the foundation of our execution. Whether we are planning a heritage restoration in Mumbai or a commercial headquarters, we use advanced 3D modeling to simulate every aspect of the build. This includes studying spatial dynamics, light, and the integration of utilities like HVAC and electrical infrastructure.
This meticulous planning allows us to solve potential conflicts before they become on-site problems. For instance, when we design corporate interiors, we use these models to coordinate fire safety, networking, and acoustics with the architectural finish. It provides our clients with total transparency, as they can view their future space in exploded axonometric views or animated sections.
By the time we move to the construction phase, we have already accounted for structural constraints and material logistics. This rigour is what allows us to transform complex spaces while maintaining their original character. You receive a comprehensive roadmap for your project that covers architecture, interiors, and landscape, ensuring that your vision is translated into a functional and aesthetic reality.
Similar work from other experts
Browse through Curated picks from other experts on mytribe
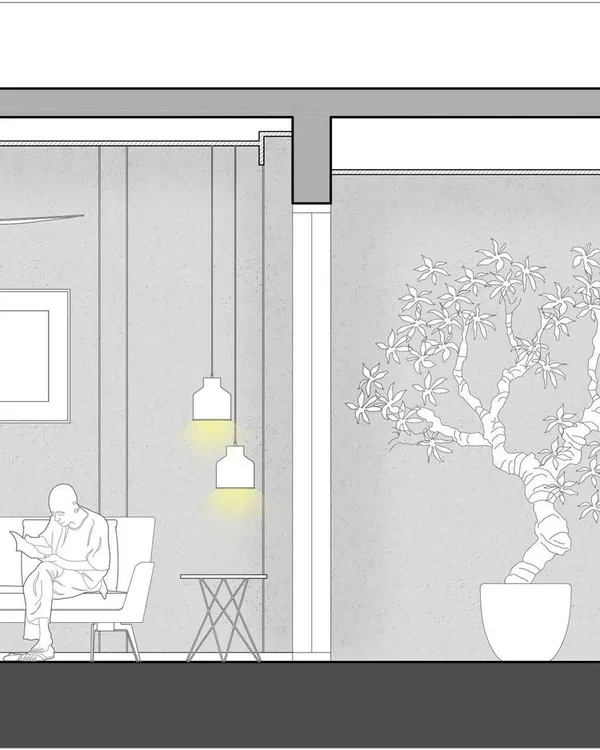
From Concept to Reality: Precision Interior Design Planning
 6
6
Detailed Architectural Design and Planning
 5
5
From Concept to Completion: Architectural Design Process
 8
8
3D Design Concepts & Visuals for Your Home
 68
68
Architectural Design and 3D Visualization Services
From Blueprint to Building: Architectural Design & Planning
More from Architectural Design & Renovation by ABM
More services by ABM