Architectural Facade and Green Integration
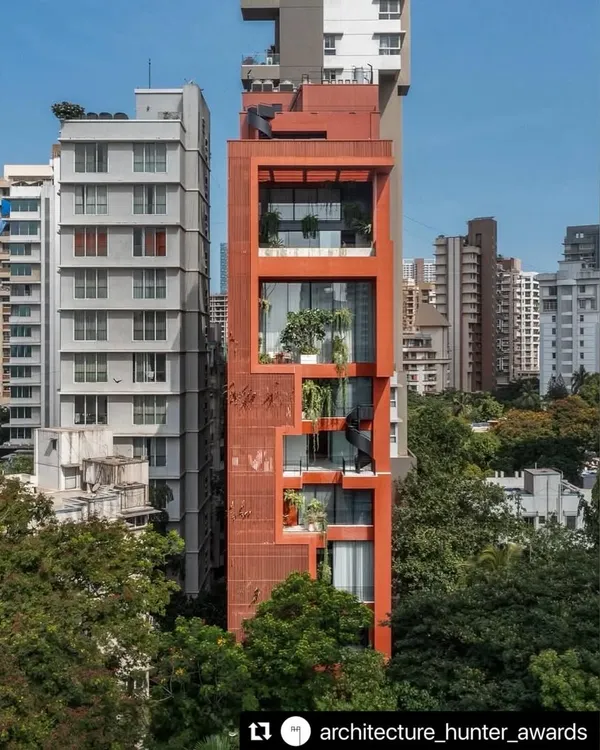
A building's exterior sets its identity. We design high-performance facades that blend vertical gardens with modern geometry, enhancing city skylines while integrating nature into dense urban environments.
A close-up of the facade of our high-rise project in Mulund. This view highlights the detailed perforated screens and vertical elements that blend modern design with traditional patterns, creating a unique architectural texture.
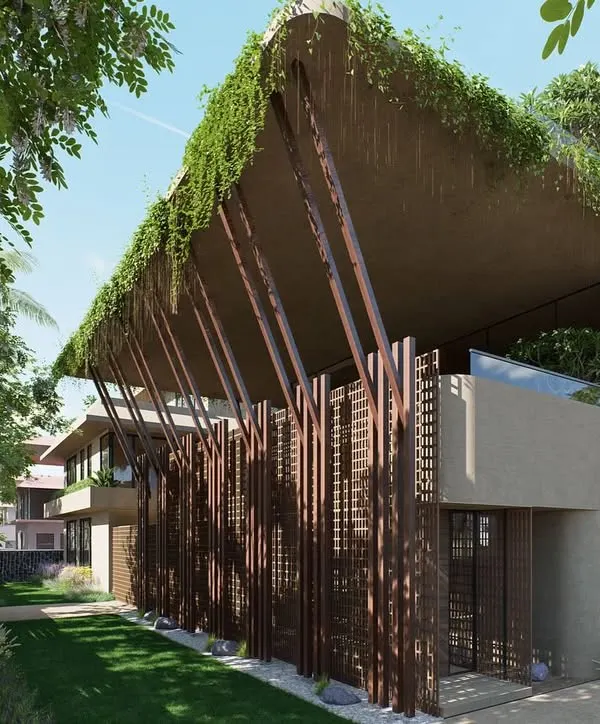
This detailed shot of the Mulund project facade showcases the integration of vertical gardens. The greenery contrasts with the geometric patterns and textures of the building materials, bringing a natural element to the urban structure.
Another detail of the Mulund facade, showing the interplay between the patterned screens, vertical louvers, and cascading vertical gardens. This approach creates a rich, layered aesthetic that is both modern and connected to nature.
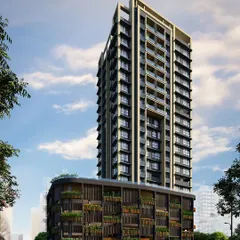
A detail of the podium for our Inspira Realty project in Borivali, showcasing the integration of green, open-air levels. The undulating facade and use of planters harmonize the structure with nature, even in a dense urban context.
This view highlights the high-end retail section at the base of the Inspira Realty tower in Borivali. The design provides a vibrant, accessible street-level experience while seamlessly connecting to the residential tower above.
An experimental facade design for a high-rise residential building. This concept explores the use of repeating red modules to create a vibrant and rhythmic pattern across the building's exterior, showcasing our ideation process.
A different perspective of the experimental facade with red angled shades. This low-angle view emphasizes the three-dimensional quality of the modules and how they interact with light and shadow to create a dynamic surface.
Another facade concept study, showing a low-angle view of a tower with striking red angled canopies. This type of experimentation allows us to explore bold aesthetic choices and their impact on a building's character.
This image is part of our facade ideation series, exploring triangular red awnings as a primary design element. This study helps us visualize how geometric shapes and bold color can define a building's identity.
A conceptual study for a high-rise facade featuring a bold red, perforated screen. This design exploration focuses on creating visual interest and texture through organic, non-uniform openings in the building's skin.
About Architectural Facade & Green Integration
We design high-performance facades that function as environmental regulators, not just aesthetic additions. By integrating perforated screens and automated sun-path analysis, we significantly reduce heat gain for residents in your tower while ensuring the building remains a standout landmark in the Mumbai skyline.
The exterior of a high-rise is the most critical factor in its long-term performance and market value. We approach facade design as a balance between engineering precision and visual identity.
Environmental Performance & Green Integration In a climate like Mumbai, heat gain is the primary challenge for any glass-heavy structure. We integrate vertical gardens and living walls not only for aesthetics but as a functional buffer against solar radiation. These green elements, combined with strategic fenestration, allow us to create breathable buildings that reduce dependence on artificial climate control.
Parametric Design & Materiality We move beyond standard flat surfaces by using parametric modeling to test how light and shadow interact with your building throughout the day. Whether it is using perforated aluminum screens to diffuse harsh daylight or exploring bold geometric forms, our goal is to create a dynamic building skin. We test these designs using 3D-printed models and VR walkthroughs, allowing stakeholders to see how material choices—from limestone and zinc to high-reflectivity glass—impact the structure's appearance before construction begins.
Technical Execution Our approach is grounded in buildability. We ensure that the visual impact of the facade does not compromise structural integrity. By working closely with structural teams during the concept phase, we maintain column-free floor plates and clear view corridors, ensuring that the architectural vision remains technically viable and cost-efficient for developers.
Similar work from other experts
Browse through Curated picks from other experts on mytribe
 22
22
Vertical Green Walls & High-Rise Facade Design
 7
7
Urban Residential Facade Designs
Innovative Facade & Exterior Design
 4
4
Commercial Vertical Garden Facades in Mumbai
 7
7
Outdoor Living Walls & Vertical Gardens
 11
11
Living Architecture: Green Facades & Rooftops
More from Luxury Residential Architecture by Access Architects
More services by Access Architects