Employee Amenities and Common Area Designs
A modern workplace is more than just workstations. We design spaces where your team recharges, connects, and breaks away from the desk, transforming common areas into high-value assets for your company culture.
The wellness zone in 'The Office with A View' is a quiet, secluded room for staff to unplug. It features comfortable furniture, a custom bookshelf, and a window seat with an integrated planter box.
The gym washroom in 'The Bandra Project' follows a sleek grey, white, and black color palette. The angled vanity mirrors the building's geometry, creating a cohesive design language throughout the common areas.
The fully-equipped gym at 'The Bandra Project'. The design uses a grey vinyl floor with black line details, while the ceiling coves are painted blue to add a dynamic element to the workout space.
A closer look at the custom bookshelf in the wellness zone of the IHCL office. The design features integrated lighting within its arched and linear compartments, creating a warm and inviting atmosphere.
The dining area in 'The Office with A View', featuring a custom capsule-shaped ceiling graphic. We repurposed furniture from the client's previous office and added new elements like this ceiling detail to refresh the space.
A private dining area within the main dining zone of the IHCL office. A metal and glass partition provides separation, while repurposed furniture and new decorative lighting create an intimate setting.
The main servery and buffet counter in the dining area of 'The Office with A View'. The design is clean and functional, with a mix of materials including Corian and wood laminate, and custom overhead shelving.
The dining area at the IHCL office offers stunning city views from its high-top counter seating. The space provides a variety of seating options, from large tables to this window-facing bar, catering to different preferences.
The gym at 'The Bandra Project' features state-of-the-art equipment and a clean, modern design. Mirrored walls enhance the sense of space, while the blue ceiling adds a pop of color.
A private dining room within the IHCL office, featuring a custom table and chairs. The space can also be used for meetings, offering a flexible solution for the client's needs.
About Employee Amenities & Common Areas
Designing these zones is not just about aesthetics; it is about maximizing utility in constrained footprints. For cafeterias, we prioritize durable, high-traffic finishes like Corian and stainless steel, ensuring your investment survives years of daily use. For gyms and wellness areas, we solve the acoustic challenge early, using sound-absorbing panels and precise HVAC planning to ensure these spaces remain tranquil escapes from the bustle of the main floor.
Common areas, when designed with intention, act as the social glue of an office. Our approach focuses on making these spaces functional, engaging, and resilient.
Strategic Design for Cafeterias and Dining
In projects like the Stainless Steel Office, we maximized cafeteria efficiency through layout planning that encourages movement and quick turnover. We avoid fragile materials in these zones, opting for robust options such as stainless steel fabrication and high-grade laminates. By integrating custom ceiling graphics and distinct furniture zones, we create a clear separation between work and relaxation, helping employees mentally disconnect during their breaks.
Wellness and Gym Integration
Adding a gym or wellness room to a corporate floor requires strict adherence to technical parameters. In the Bandra Project, we addressed the fragmented ceiling structure by using it as a design feature, painting coves to create depth rather than concealing them. We utilize grey vinyl flooring with dark line detailing to break the visual monotony of large open areas. Crucially, we treat these zones with acoustic paneling to prevent noise transfer to adjacent meeting rooms or open-plan workstations, ensuring the fitness center does not disrupt the productivity of the wider office.
Quiet Zones and Decompression Spaces
We often carve out quiet rooms, such as the wellness zone in the IHCL office. These are not merely breakout areas; they are engineered environments. By incorporating custom bookshelves, window seats with integrated planters, and specific lighting schemes, we create micro-environments for focus and solitude. Whether it is a telephone booth for private calls or a full dining suite, our process involves detailed 3D modeling and material testing to ensure the final build matches the initial vision.
Similar work from other experts
Browse through Curated picks from other experts on mytribe
Vibrant Social and Recreation Zones for Modern Offices
 27
27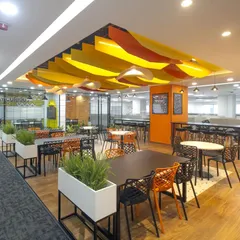
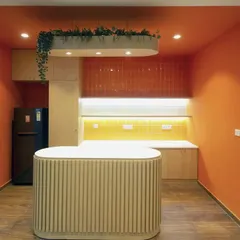
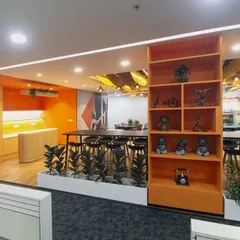
Breakout and Recreational Zones for Corporate Offices
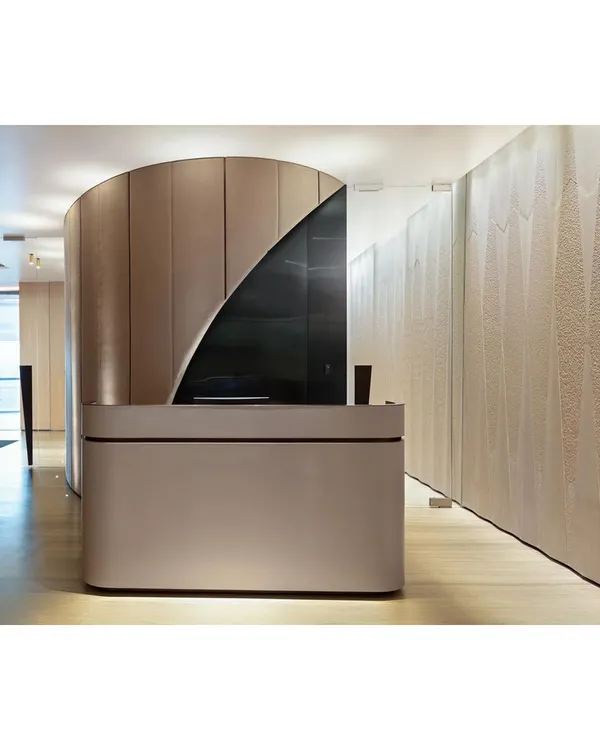 5
5
Modern Corporate Interiors: Designing Functional Workspaces
 36
36
Collaborative and Breakout Zones for Modern Offices
 5
5
Modern Workspace Interior Design and Office Planning
 12
12
Modern and Productive Office Interiors
More from Commercial Interior Design by ABM
More services by ABM