Our Architecture and Interior Design Process
We believe in a transparent and meticulous design process. This collection of technical drawings, from axonometric views to material palettes, offers a look behind the scenes at the detailed planning that underpins every project we undertake.
A floor plan of the entrance for 'The Reserved Lounges' at Bangalore International Airport. This drawing shows the layout of the reception, partition walls, and initial seating area, along with the proposed color palette.
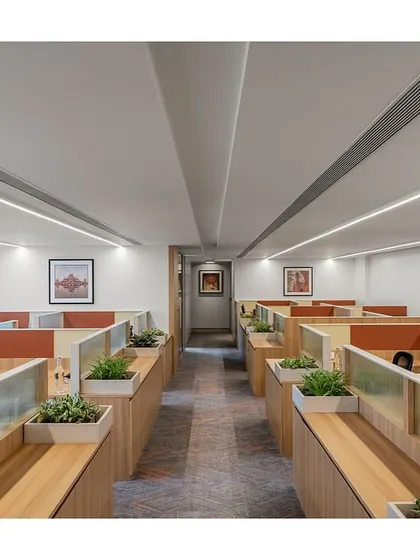
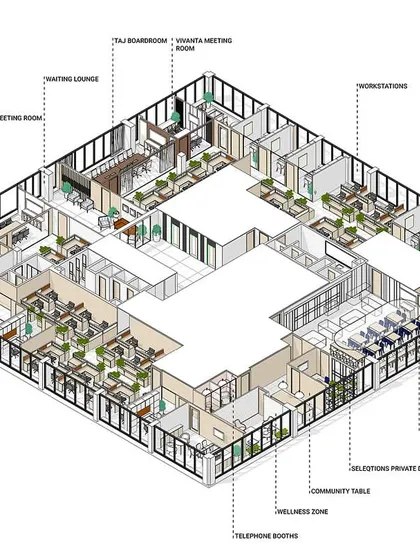
An axonometric drawing of 'The Office with A View'. This first look at the project shows the overall layout, including the arrangement of cabins, workstations, and common areas, providing a clear 3D visualization of the design.
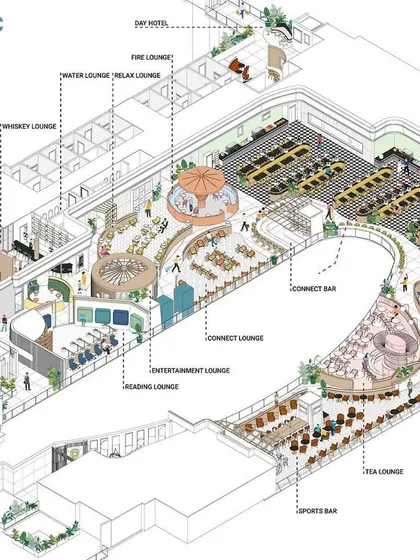
An axonometric illustration of the 080 Lounge at Bangalore International Airport, created using Revit. This drawing details a circular seating pod, showcasing our ability to model complex, custom furniture and layouts.
This animation shows a series of cutaway sections of 'The Layered Office'. We use 3D models and animations like this to explore spatial dynamics and communicate the design in a visually compelling way.
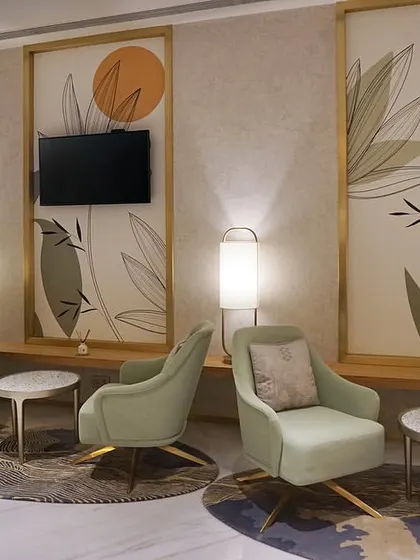
A material palette for the main lounge at 'The Reserved Lounges'. This board clearly communicates the proposed finishes, including marble flooring, custom rugs, champagne gold metal, and wallpaper, ensuring alignment with the client.
A detailed axonometric drawing of the reception area for the 080 Lounge. We enjoy adding details like people and plants to our models to bring the space to life and better visualize the final environment.
A blueprint-style illustration created for our 'Blue Sea' banquet renovation project. These stylistic drawings are part of our creative process to explore and communicate the design concept.
A detailed axonometric drawing of the dining area for the 080 Lounge at Bangalore Airport. The drawing illustrates the layout of the live kitchens, bench seating, and the tropical-themed mural wall.
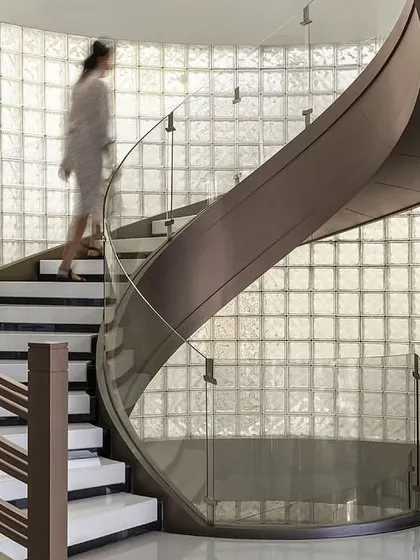
A video collage summarizing 'The Layered Office' project. It showcases key areas from the exterior and entrance courtyard to the interior workstations, cabins, and the sculptural spiral staircase.
A technical graphic showing the design for a single vinyl wall application in the Stainless Steel Office. This exploded axonometric of a train carriage is one of many bespoke graphics we created to tailor the space.
About Our Design & Planning Process
We use axonometric modeling, particularly in Revit, to solve complex spatial challenges before construction begins. Whether it involves concealing structural columns in airport lounges or mapping the traffic flow in corporate offices, these detailed visuals allow us to test layouts, lighting, and materiality to ensure the final result matches our technical vision.
Our design approach is rooted in the belief that a successful project is defined by the quality of its planning. We do not view drawings as mere presentations, but as essential tools for coordination between our design team, contractors, and clients.
The Role of Technology in Our Practice
We utilize 3D modeling and Revit to explore spatial dynamics. By creating cutaway sections and detailed axonometric illustrations, we can visualize the inner workings of a space. For projects like the 080 Lounge at Bangalore Airport, this modeling allowed us to integrate complex service requirements like HVAC and electrical systems while maintaining the desired aesthetic. It also enabled us to coordinate seating densities and buffet layouts to ensure guest comfort.
Communication Through Visualization
Technical plans can be difficult to interpret without context. We bridge this gap by overlaying material palettes, custom graphics, and layout schematics in our presentations. In the 'Layered Office' project for Jindal, this meant using exploded axonometric views to communicate exactly how custom furniture and partition systems were fabricated. This transparency ensures that our clients understand the project's logic and that our contractors have precise specifications for installation.
Materiality and Detail
Planning is also about material selection. Our concept boards are not generic mood boards. They specify real-world finishes, from marble flooring and brass accents to acoustic fabric paneling. By finalizing these details early, we minimize on-site confusion and manage costs more effectively. This rigorous process is what allows us to deliver high-end interiors, from corporate headquarters in Mumbai to airport hospitality spaces, on time and with precision.
ABM
Led by Alfaz and Aahana Miller, ABM combines 50 years of architectural practice with modern design rigor. We view every project, from office renovations to heritage restorations, as a technical challenge that demands clear, data-driven planning.
Explore our other project clusters
Browse specific categories to see how we handle different design challenges.
More from Commercial Interior Design by ABM
More services by ABM