Architectural Facade and Entrance Design
The entrance is the first point of contact between a brand and its visitors. We specialize in designing architectural facades and entry sequences that establish a strong, professional identity.
The entrance to 'The Layered Office' features a new canopy and black granite flooring leading to a revolving door. The open-air courtyard is lined with custom stainless steel planters, creating a grand and modern welcome.
Custom graphics designed in partnership with Miller Ink adorn the walls near the washrooms at the Stainless Steel Office. These unique axonometric designs of the company's initials add a layer of bespoke branding to the space.
A symmetrical view of the grand entrance to 'The Layered Office'. The design creates a formal approach with a central walkway flanked by large, sculptural stainless steel pots, leading into the central courtyard.
The reception area of 'The Layered Office' in New Delhi. This project involved a complete renovation of the 90,000 sq. ft. headquarters, including restoring the Dholpur stone facade and redesigning all interior spaces.
The faceted stainless steel-clad columns at the entrance of the Jindal Stainless Steel headquarters. This radical intervention was our design solution to introduce the company's key material right at the building's exterior.
A view of the double-height courtyard from the second-floor corridor of 'The Layered Office'. The design provides various vantage points into this central space, which features a grand sculpture by Subodh Gupta.
A wide shot of the Stainless Steel Office building at dusk. The image captures the glowing interiors, the shimmering steel facade screen, and the iconic faceted columns, showcasing the full impact of our design interventions.
The double-height entrance lobby of 'The High-Flying Office' was completely transformed with new granite flooring. The existing staircase was enhanced with feature lighting to create a more dramatic arrival sequence.
The waiting area at 'The Office with A View' replaces a traditional reception desk. Located just past the entrance, it offers visitors an immediate and impressive glimpse of the ocean, framed by comfortable, contemporary furniture.
The director's lounge on the top floor of 'The Layered Office' features a unique ceiling treatment with layered copper-toned panels. This space connects to a large boardroom and an outdoor terrace with expansive views.
About Architectural Exteriors & Entrances
A building's entrance is rarely just about a door, it is about the entire transition from the street to the reception. We analyze the approach, the lighting, and the materials to ensure the arrival experience feels intentional and aligned with your brand. Whether we are restoring a heritage facade or fabricating new structural elements, our goal is to create a threshold that commands attention without losing the building's character.
Architecture is defined by how one approaches and enters a space. At ABM, we view the building facade and entrance not as static surfaces, but as the primary interface for your company's identity.
The Logic of Arrival
Every project requires a different approach. For heritage structures, we focus on restoration and preservation. We analyze the original materials—such as Dholpur stone—and execute technical repairs, waterproofing, and structural glazing that respect the past while meeting modern safety standards. This preserves the history of the site while updating its performance.
Materiality and Intervention
For corporate headquarters and modern offices, we introduce materials that tell a story. When designing for the Jindal Stainless Steel headquarters, we utilized faceted stainless steel columns to introduce the brand's core product directly into the architecture. We apply this same rigor to every material choice, from heavy-duty granite flooring for high-footfall lobbies to custom metal lattice work and sculptural entrance canopies.
The Full Sequence
Our design process includes the entire arrival sequence. We consider the landscape interaction, the transition through the threshold, and the visual link to the reception area. By controlling these elements—lighting, material transitions, and spatial volume—we ensure that visitors understand the company culture the moment they step through the doors. We take on the complex challenges of site constraints, such as awkward existing layouts or dark lobbies, and transform them into functional, high-impact environments.
Similar work from other experts
Browse through Curated picks from other experts on mytribe
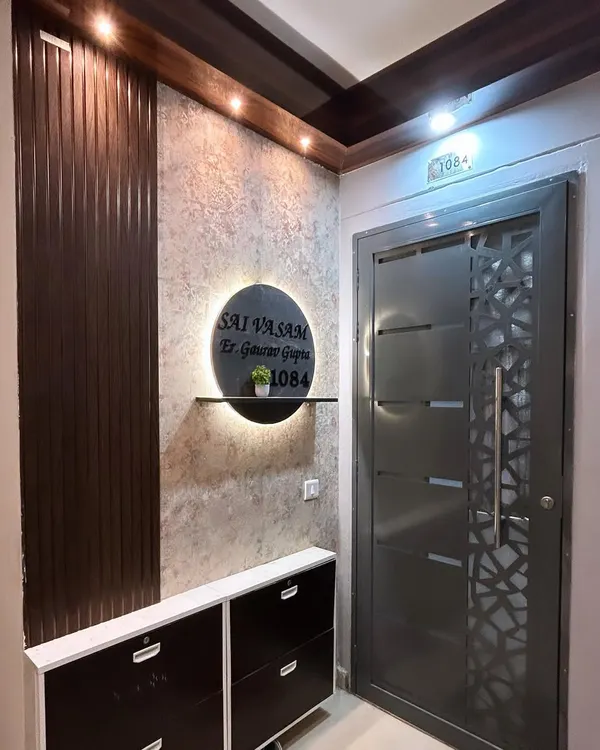 11
11
Striking Exteriors & Entrances Designed for Modern Homes
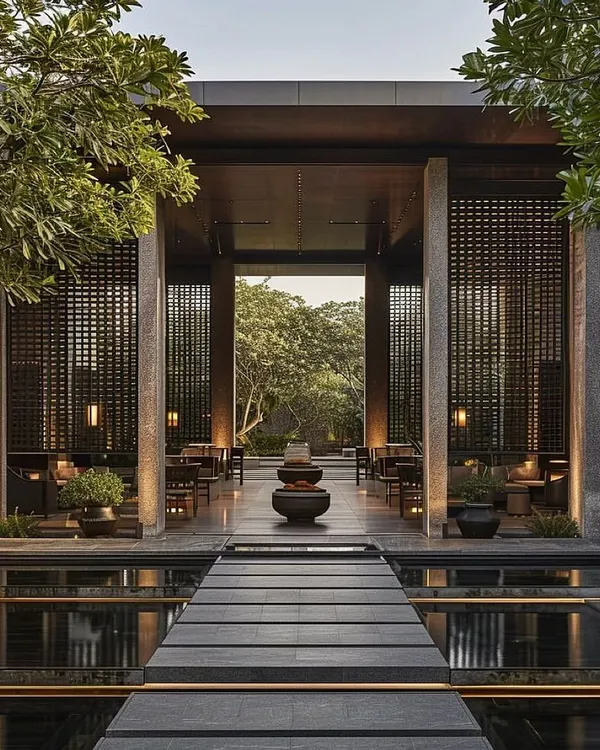 12
12
Grand Entrances and Commercial Exterior Design
 33
33
Architectural Signatures: Custom Gateways & Facade Design
 7
7
Commercial Architecture & Facade Design
 17
17
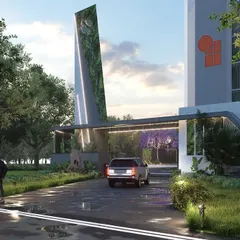
Signature Entrance Design and Public Realm Architecture
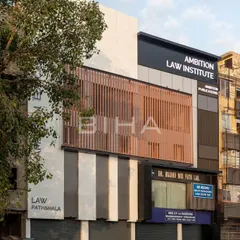
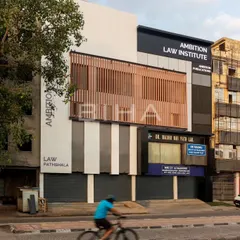
Commercial Facade Renovation & Elevation Design
More from Commercial Interior Design by ABM
More services by ABM