Tribe Verified

Featured Architectural and Interior Design Projects

byABMOffice at Prabhadevi, MumbaiStarts from4,800 per sq. ft.View full gallery

A curated showcase of our most significant commercial transformations, demonstrating our technical precision and dedication to structural authenticity.

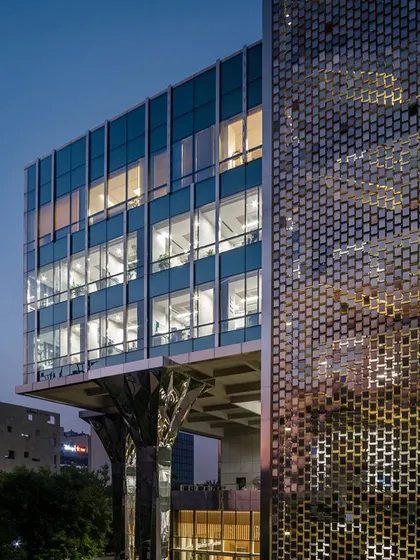
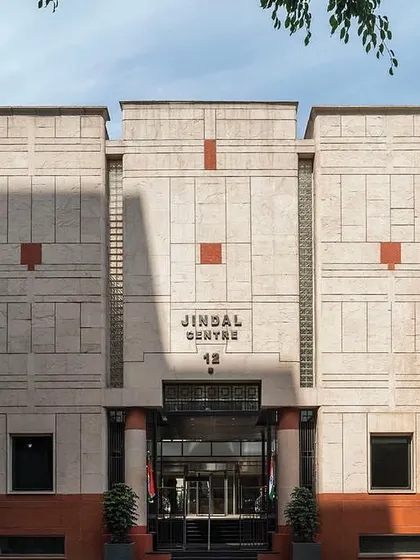
This is the hero image for the Jindal Stainless Limited headquarters, showcasing our expertise in facade enhancement. We transformed the building's exterior by cladding the entrance columns in faceted stainless steel and integrating a 'shimmer screen' to conceal a fire staircase, turning a functional necessity into a defining architectural feature.

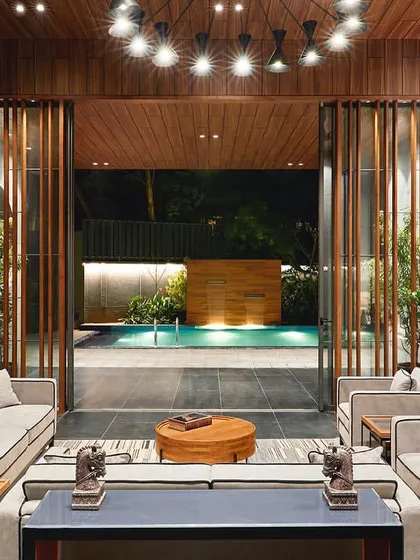
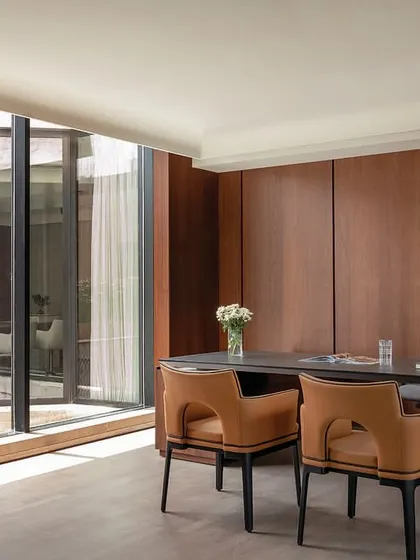
A director's cabin from our 'Layered Office' project, tailored to the user's taste. The design features rich wood paneling and a seamless connection to an outdoor courtyard, creating a spacious and personalized executive workspace that balances authority with comfort.

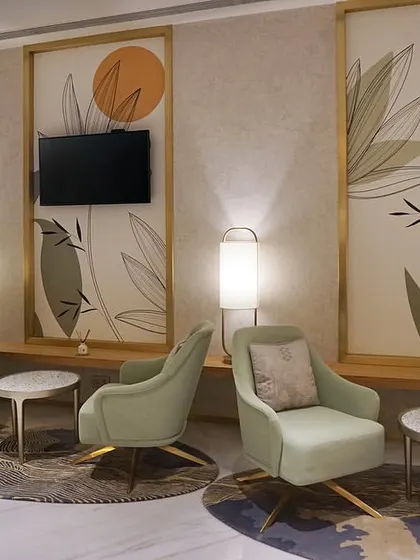
The main lounge area at the VVIP Lounges in Bangalore International Airport's Terminal 2. We designed this space to feel verdant and serene despite having no natural light, using a soft green color palette, custom lighting, and botanical-themed wall panels to create an oasis for travelers.

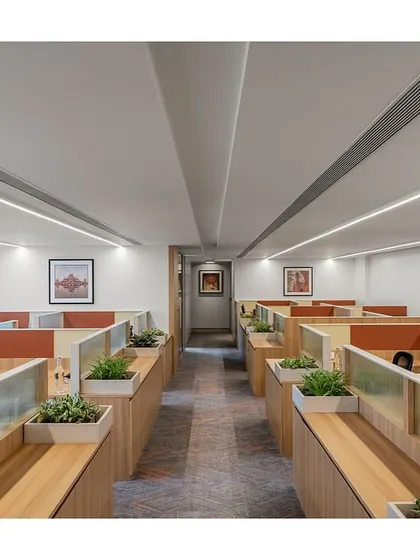
These custom workstations for the IHCL head office, 'The Office with A View', feature an oak laminate base and integrated planters. The design prioritizes a light, airy feel while providing functional elements like writing boards and softboards, enhancing the open-plan office environment.

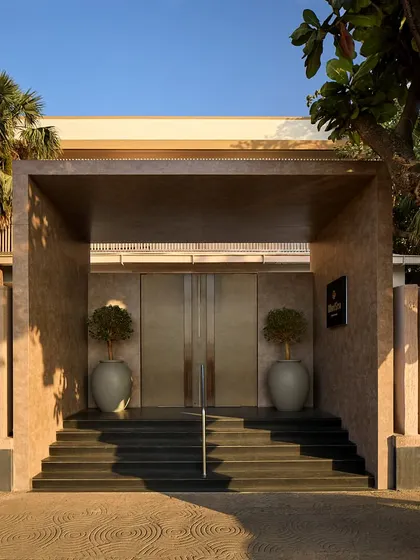
We created a grand, defined entryway for the iconic Blue Sea Banquet in Mumbai. The new ACP-clad portal, flanked by oversized urns, establishes a strong first impression and marks a clear threshold for this premier event space, setting a tone of modern sophistication.

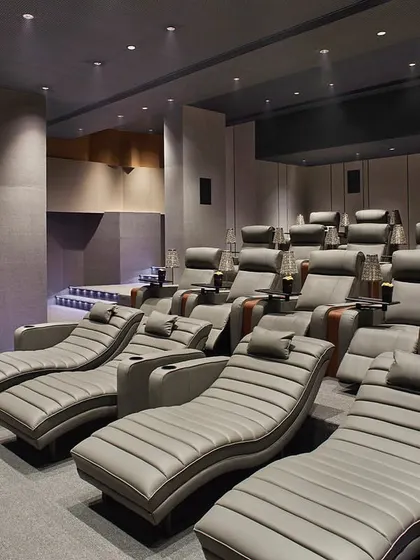
A view of the private theater designed for Rustomjee Elements. The space is optimized for acoustics with undulated wall panels and features luxurious, comfortable recliners to provide an exclusive, cozy viewing experience for residents.

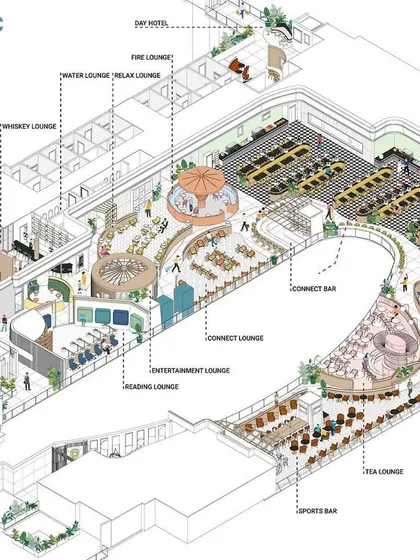
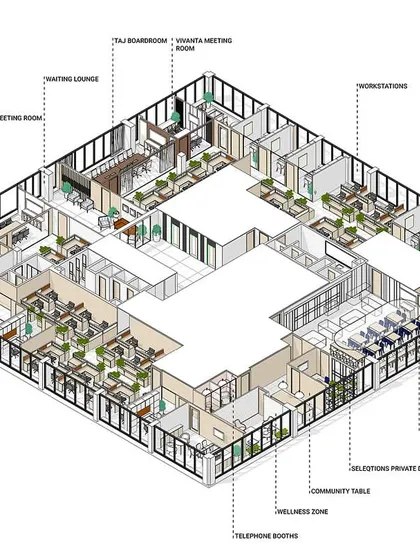
This complete axonometric drawing for the 10,000 sq. ft. 'Office with A View' project illustrates our meticulous planning process. It maps out the entire floor, including executive suites, workstations, dining areas, and the wellness zone, ensuring a cohesive and functional layout.

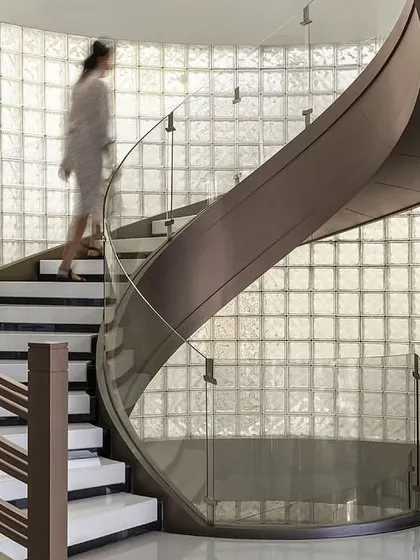
The spiral staircase at 'The Layered Office' connects all floors from the main reception. We designed it as a sculptural element, using a glass block wall to allow light to filter through while creating a visually dynamic experience of vertical circulation within the building.

About Featured

We approach every featured project, whether it is a 90,000 sq. ft. headquarters renovation or a compact airport lounge, by balancing structural necessities like acoustics and lighting with the specific needs of the brand. We prioritize repurposing existing infrastructure, such as integrating functional fire staircases into facade designs or refreshing floor layouts, to ensure our work is as sustainable as it is impactful.

Our practice is built on a simple premise: a complete commitment to the project at hand. When you browse these featured projects, you are seeing the result of a process that starts with analyzing the structural reality of a space—whether it is a 20-year-old facade needing restoration or a dark interior requiring light-filled intervention.

We specialize in large-scale commercial transformations. Take our work on the Jindal headquarters; we turned a necessary fire staircase into a shimmering architectural feature using custom steel fabrication. Similarly, our work for the Bangalore Airport lounges demonstrates our ability to create verdant, serene environments in spaces completely devoid of natural light.

We manage the entire lifecycle of a project. This includes:

  • Adaptive Reuse: We prioritize repurposing existing structures and materials to reduce waste and preserve the history of a building.
  • Technical Precision: From installing VRV HVAC systems to complex acoustic glass partitioning and detailed lighting plans, every functional element is integrated seamlessly into the design.
  • Custom Fabrication: We do not rely on off-the-shelf solutions. Our team designs and oversees the fabrication of everything from stainless steel reception desks to fluted glass storage units, ensuring consistency with specific brand guidelines.

Whether we are planning a 10,000 sq. ft. office layout or designing a facade portal to establish a grand entrance, our focus remains on technical rigor and the practicalities of daily use.

50 years of commercial architecture expertiseApproved by the tribe
A

ABM

Office at Prabhadevi, MumbaiStarts from 4,800 per sq. ft.

We are Alfaz and Aahana Miller, and at ABM, design is our legacy. We believe in high-impact transformations that respect the original soul of a building while modernizing it for today's needs.

Looking for a specific design solution?

Explore our capabilities across different sectors and project types.