Executive Suites & Director's Cabins Design
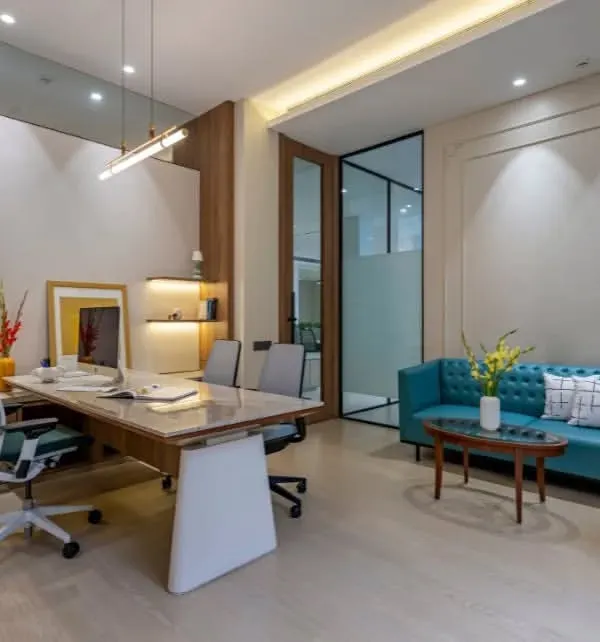
We create executive environments that balance professional authority with practical comfort. Our designs focus on acoustic privacy, material quality, and spatial flow to define your workspace.
The MD's suite in 'The Office with A View' combines a meeting area and a private cabin. We repurposed much of the existing furniture while adding new elements like champagne leafing on the ceiling to create a refreshed, sophisticated look.
This director's cabin in the Stainless Steel Office features a striking hammered-metal coffee table and a curved sofa. The design reflects the user's ethos, with a focus on unique materials and art, including a Subodh Gupta sculpture in the adjacent courtyard.
The director's lounge on the top floor of 'The Layered Office'. The space is defined by intricate stainless steel screens that create privacy while allowing light to pass through, connecting the lounge to the adjacent boardroom and terrace.
A lounge for directors on the second floor of 'The Layered Office'. The space is bright and airy, with light wood paneling, white furniture, and large windows that look out onto the building's central courtyard.
The top floor of the Stainless Steel Office, reserved for directors, has a distinct design aesthetic. This lounge area features a unique textured wall hanging and a striking grey marble floor, setting it apart from the general office spaces below.
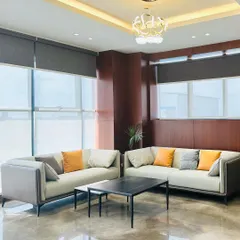
A comfortable lounge area within a director's suite at the Stainless Steel Office. The space includes a custom-built shelving unit and a soft color palette, designed to be a private retreat for the user.
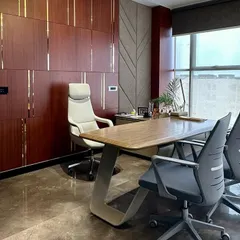
This spacious director's cabin in 'The Layered Office' is tailored to the user's requirements, with a large desk and a private seating area. The curved wall of windows offers a prime view of the landscaped terrace.
The corridor on the director's floor of the Stainless Steel Office features striking greyish-white marble and a fluted glass and wood paneled wall. This combination of materials creates a sophisticated and distinct aesthetic for the executive level.
A director's cabin in 'The Layered Office' with a large window overlooking the landscaped grounds. The minimalist design focuses on clean lines and high-quality materials, creating a serene and focused workspace.
A meeting space within a director's cabin at 'The Layered Office'. The sleek, modern desk and chairs are positioned to take advantage of the view into the private courtyard, blending indoor and outdoor environments.
About Executive Suites & Director's Cabins
For a director's cabin to function well, it must handle both private work and formal meetings. We achieve this by installing double-glazed acoustic glass systems, like those from Dorma, which provide silence without closing off the room visually. We also prioritize custom joinery, often using materials like stainless steel or leather, to ensure the furniture fits the exact proportions of your office footprint rather than using standard off-the-shelf pieces.
Our approach to executive office interior design is rooted in the philosophy that a director's cabin is the anchor of a corporate headquarters. We do not believe in halfway solutions. Whether we are transforming a heritage building or a modern corporate hub, we ensure that the cabin layout respects the existing building structure while upgrading its functionality.
Materiality and Precision
We specialize in using high-grade materials that withstand the test of time and high-frequency use. Our interiors often feature:
- Acoustic Glass: Double-glazed partitions to ensure confidentiality during board meetings or private calls.
- Custom Joinery: We fabricate desks and storage units using ply, laminate, and Corian trims to match specific office dimensions.
- Premium Finishes: Use of Italian marble or granite for flooring and textured concrete or metal paneling on walls to establish a sophisticated aesthetic.
Designing for Focus and Connection
One of the frequent challenges we solve is the balance between privacy and visibility. In our projects, such as the layered office designs we have executed, we utilize fluted glass and metal screens to create separation without blocking light. This allows us to connect private cabins to adjacent lounges or courtyards, creating a fluid workspace. We also plan architectural lighting and HVAC integration into the ceiling profiles, ensuring that your cabin remains a comfortable, climate-controlled space throughout the day. If you require a renovation that respects the history of your building while updating its performance, we have the technical experience to manage the entire process from structural assessment to final fit-out.
Similar work from other experts
Browse through Curated picks from other experts on mytribe
 8
8
Executive Cabins and Meeting Rooms for Productive Workspaces
 9
9
Executive Suites and Leadership Retreats
 5
5
Sophisticated Executive Suites and Boardroom Designs
 14
14
Executive Office Cabins & Private Workspace Designs
 5
5
Modern Executive Cabin Interiors: Functional Workspaces
 16
16
Executive Office & Workspace Design Services
More from Commercial Interior Design by ABM
More services by ABM