Modern Corporate Workspaces Design
We transform offices into functional brand assets. Our design approach focuses on efficiency, collaborative flow, and the practical details that make a workspace truly productive.
A skylight brings natural light into the central workstation area on the director's floor of the Stainless Steel Office. The design incorporates display shelving for Arttdi’nox products, blending a functional design studio with a product showcase.
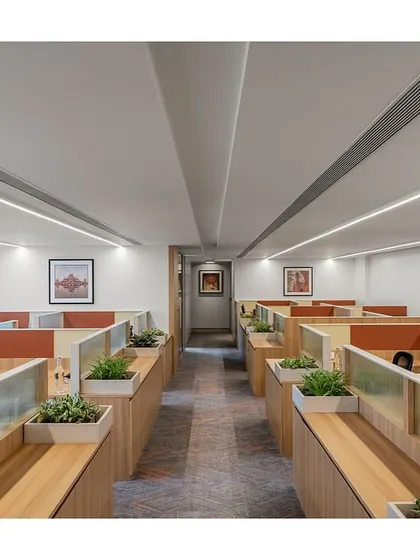
The main office area of 'The High-Flying Office' features workstations with fluted glass partitions and airplane window-inspired artwork. This design choice reinforces the aviation theme of the TajSATS brand while maintaining a sense of openness.
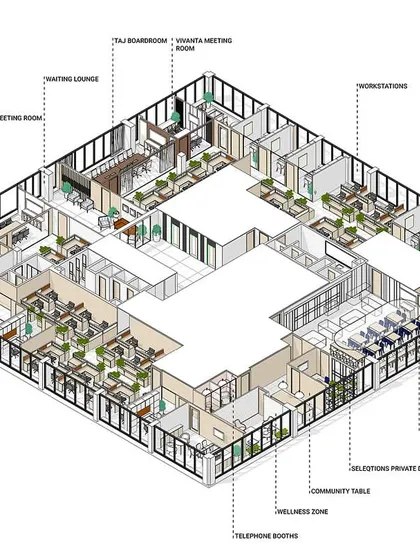
Workstations at the TajSATS office are arranged centrally with cabins along the perimeter, a layout proven effective in our previous projects. The design incorporates a consistent rust orange accent color and provides ample desk space for a comfortable work environment.
A private cabin in 'The High-Flying Office' features a glass desk and vibrant orange chairs, continuing the brand's color scheme. The space is designed for comfort and functionality, with ample storage and a view of the surrounding greenery.
This workstation area at the Stainless Steel Office features a large skylight and integrated shelving. The cubicle partitions in muted tones of grey and yellow create a defined yet collaborative workspace for the design studio.
A meeting room in 'The Layered Office' showcases a consistent design language used across all floors. It features fabric paneling with stainless steel inlays and a custom Corian-finished table, with a TV concealed behind a back-painted glass panel.
This cabin in 'The Layered Office' is designed for simplicity and functionality, with a large desk and integrated storage. A full-height window provides a direct view into the central courtyard, connecting the workspace with the building's core architectural feature.
A soundproof telephone booth at the Stainless Steel Office provides a private space for calls. The vibrant green and orange colors distinguish it from the main workspace, adding a playful yet functional element to the office floor.
The design studio at the Jindal Stainless Steel office, seen from another angle. The open-plan layout with low partitions encourages collaboration, while the overhead skylight ensures the space is bright and welcoming throughout the day.
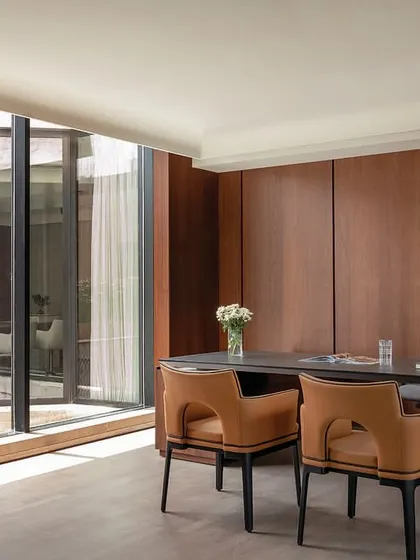
The Taj Boardroom in 'The Office with A View' was designed to align with the brand's regal and traditional identity. The space features a large wood conference table, premium finishes, and a stunning view of the sea, creating an executive meeting environment.
About Modern Corporate Workspaces
When planning your layout, avoid placing every workstation in the center of the room. We find that creating a perimeter of private cabins with an open central core works best for traffic flow, but you must prioritize acoustic partitioning between those zones so noise levels stay manageable. Without dedicated sound-dampening materials, even a beautiful office will fail its primary purpose of focused productivity.
Corporate office design is not just about aesthetics; it is about infrastructure. At ABM, we look at the building as a machine. Our process starts by identifying how your teams interact daily. For many of our projects, like the Jindal Stainless office or the TajSATS headquarters, the solution involved a mix of open-plan workstations and secluded executive cabins.
We prioritize durability in our material selection. We often utilize hard vinyl flooring instead of carpet to keep high-traffic areas bright and easy to clean, and we favor fluted glass partitions over solid walls to maintain natural light throughout the floor plate.
Lighting is another non-negotiable factor. We integrate architectural lighting plans early in the design phase to avoid the flat, harsh look of standard grid lights. Whether we are revamping a 20-year-old facility or building out a new hub, our focus remains on integrating your company's identity into the very walls and joinery of the space. From custom stainless steel reception desks to hidden storage units, every detail serves a specific function. We believe a well-designed office should support your business growth, not just provide a place to sit.
ABM
Design is in our blood. We are Alfaz and Aahana Miller, and at ABM, we don't believe in doing things halfway. When we take on a corporate project, we are not just moving walls; we are rethinking how your entire team functions within your space.
Explore Related Office Design Services
Find specific office elements or renovation needs for your commercial space.
More from Commercial Interior Design by ABM
More services by ABM