From Concept to Creation: Our Design Process in Action
A design is a journey from a simple idea to a finished home. See how we turn architectural plans into reality through structural precision, material installation, and hands-on craftsmanship.
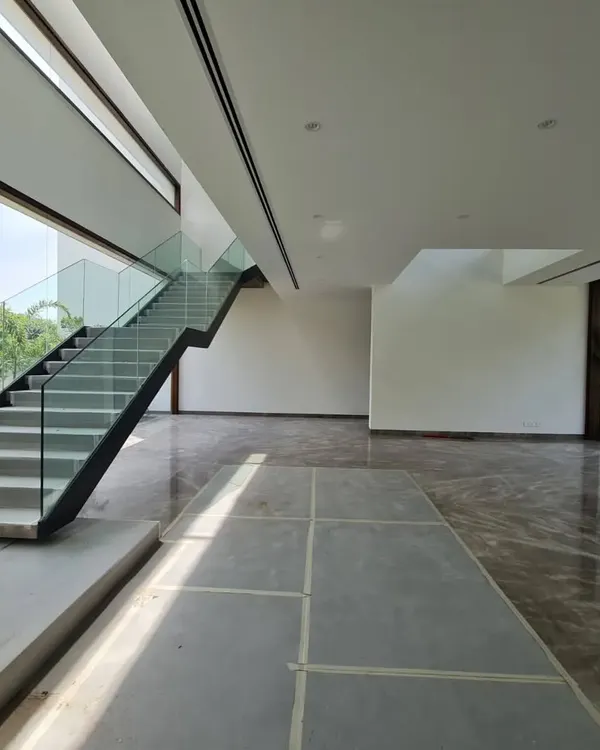
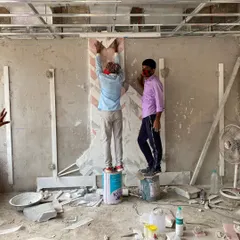
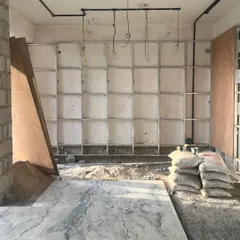
A video walkthrough of a residence during the interior construction phase. This shows the raw structure of the coffered ceilings, wall paneling, and marble installation before the final finishes are applied.
The satisfying moment when a complex false ceiling design starts coming together. This video shows the clean lines and curved forms taking shape, which will later house integrated lighting.
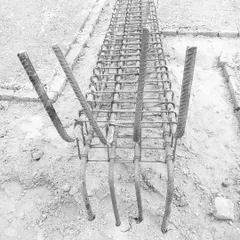
A look at the early construction stage of a project in the hills. This shows the foundational work, including stone masonry and structural framing, which forms the backbone of the final building.
About From Concept to Creation
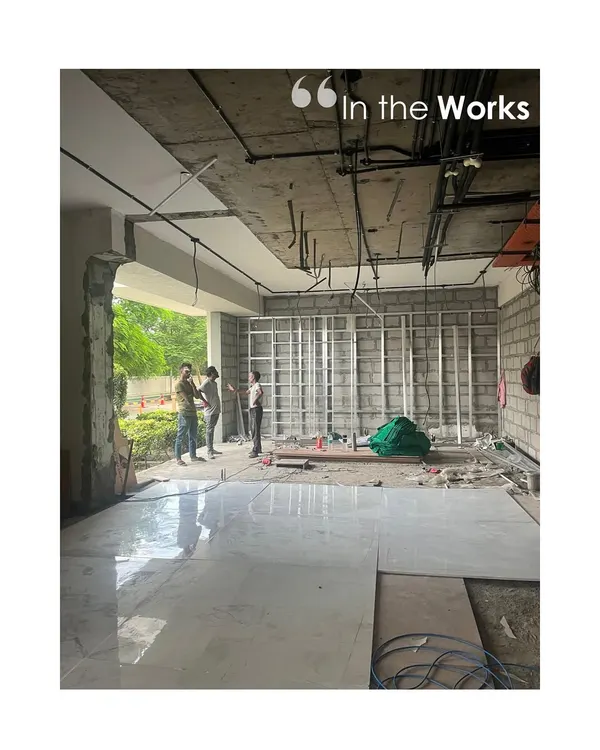
Watching a space take shape involves more than just design drawings. On-site, we coordinate structural MEP layouts with aesthetic choices like coffered ceilings and wall paneling. This ensures that the lights and finishes you see in our finished photos have the proper engineering and wiring hidden safely behind the walls before the paint even touches the surface.
The Reality of Design
A finished photo tells only half the story. Real craftsmanship lies in the phases that precede the final reveal. Whether we are managing a luxury turnkey apartment in South Delhi or executing a residence project in the hills, our approach remains anchored in technical precision.
Why We Document Our Process
We believe in transparency. When you understand the foundational work, such as the stone masonry, structural framing, and ceiling detailing, you gain confidence in the quality of the final result. You are not just buying a look; you are investing in a space built to last.
What We Manage On-Site
- Structural Coordination: Aligning MEP (Mechanical, Electrical, Plumbing) drawings with interior layouts to avoid costly post-construction rework.
- Material Integrity: Inspecting Italian marble, GVT slabs, and wooden flooring installations during the critical application phase.
- Technical Details: Preparing ceilings for cove lighting and ensuring wall treatments like fluted panels are mounted with absolute accuracy.
Our goal is to eliminate the chaos often associated with home renovations. By managing material procurement and site supervision from the bare shell stage, we ensure your home is executed exactly as envisioned, without compromising the structural integrity that makes a house a true home.
Similar work from other experts
Browse through Curated picks from other experts on mytribe
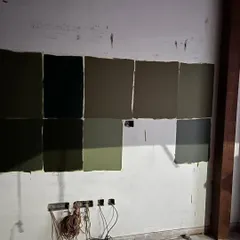
Behind the Scenes: From Design Concept to Home Completion
 13
13
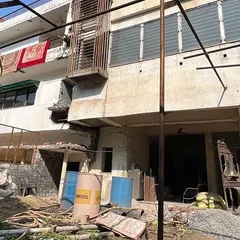
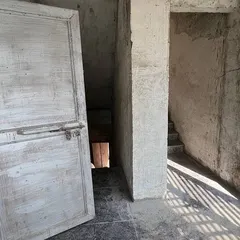
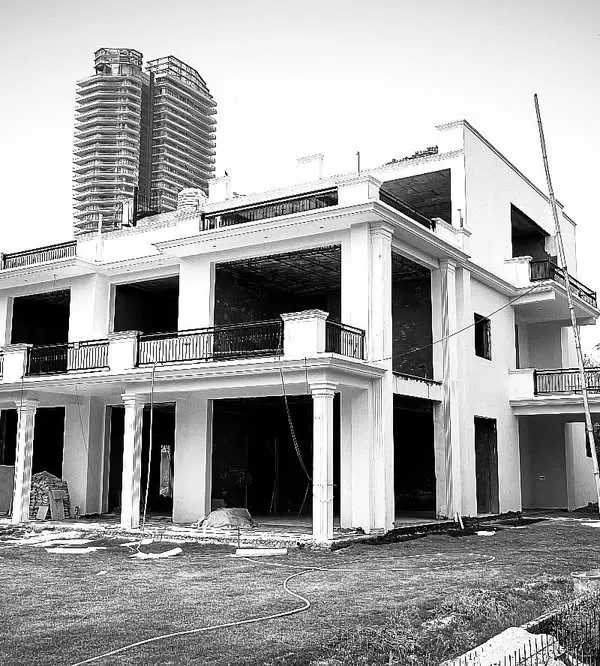
From Blueprint to Reality: Our Architectural Construction Process
 28
28
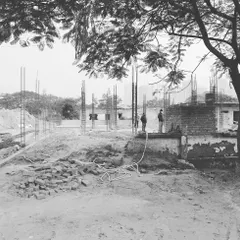
Our Architectural Design Process and Construction Journey
The Design Process: From Construction to Finished Spaces
 6
6
The Design Journey: From Blueprint to Luxury Interior
 6
6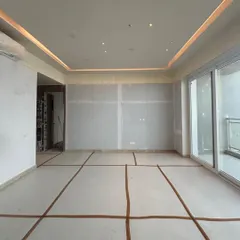
From Blueprint to Reality: Our Design Journey
More from Residential Architecture & Interior Design by Abitare Architects
More services by Abitare Architects