Elegant Living and Dining Room Designs in Delhi
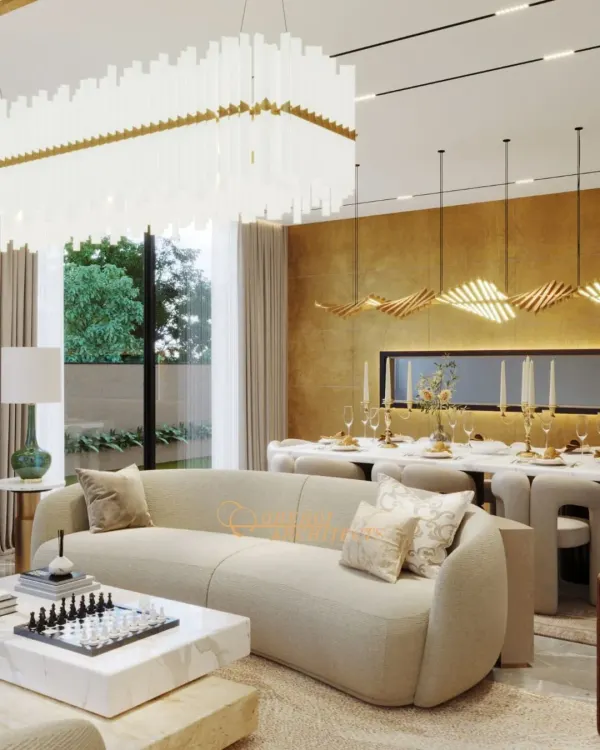
The living and dining area is the heart of your home, where style meets daily functionality. I design these spaces to flow seamlessly, balancing warm materials with smart lighting to create an atmosphere that feels grand yet inviting.
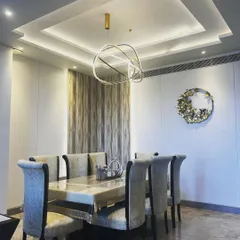
This formal dining space is defined by its luxurious details. A slatted wood ceiling adds warmth, while custom leaf-like chandeliers create a dramatic focal point above the marble dining table, perfect for hosting memorable dinners.
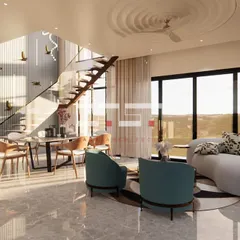
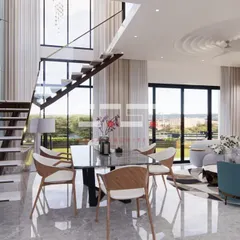
Here, I designed an open-plan living and dining area that feels cohesive yet distinct. The dining space features built-in, backlit shelving, while the living area uses a mix of neutral sofas and green accent chairs for a comfortable, stylish look.
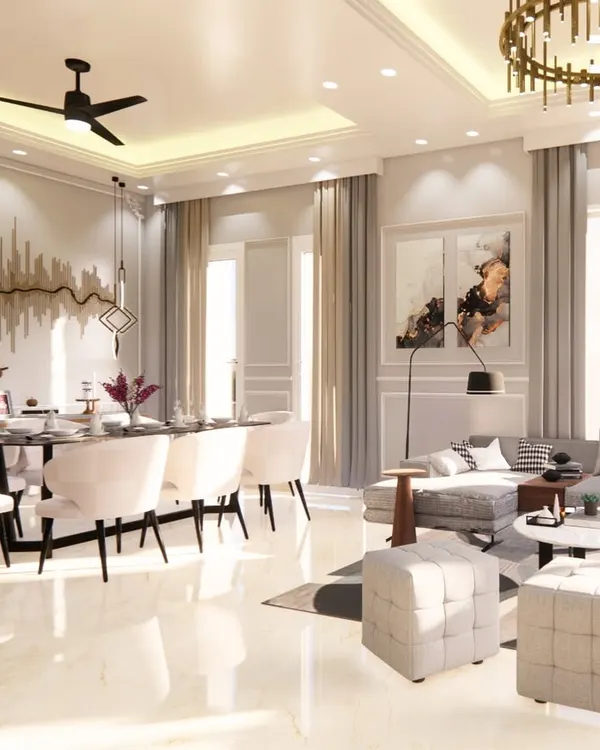
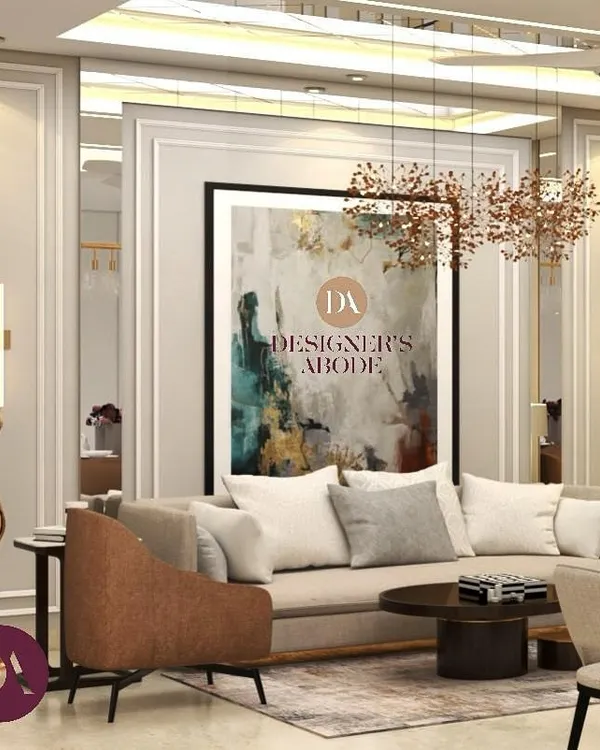
A bright and airy living space designed with a neutral color palette to maximize the feeling of calm. I used classic wall molding, sheer curtains to diffuse natural light, and a mix of textures in the furniture to add warmth and sophistication.
This formal sitting area showcases a cooler, more stately color scheme with grey paneled walls and marble flooring. The design uses classic furniture shapes and a grand chandelier to create an atmosphere of timeless elegance.
This television and media unit is designed to be both functional and a beautiful feature of the room. The soft green paneling, marble countertop, and integrated backlighting create a clean, organized, and aesthetically pleasing focal point.
A closer look at the seating arrangement in a modern living room. The design focuses on clean lines, from the recessed ceiling light to the simple forms of the sofa and armchair, creating a minimalist yet inviting space.
About Elegant Living & Dining Rooms
In my practice, the dining and living area is rarely just an open-plan room; it is an exercise in zoning. I prioritize sightlines that allow for seamless movement between spaces while using layered lighting—never just a single chandelier—to define where you eat, talk, and relax. Before you commit to a floor plan, consider your seating habits: are you a casual family-style diner or a formal host who needs a dedicated buffet console? That single choice changes how we route your electrical, plumbing, and furniture placement entirely.
Designing for Flow and Function
When we approach a living and dining project in Delhi NCR, our goal is to eliminate the friction between these two spaces. A dining area should feel distinct from the living zone without needing physical walls to separate it. We achieve this through subtle transitions: a change in ceiling height, a specific area rug, or the strategic placement of fluted wall panels and statement lighting.
Materiality and Lighting
We lean into a modern, minimalist aesthetic that relies on quality over clutter. You will often find us using Italian marble, such as Bottochino or Grey Williams, for flooring because it provides a timeless, cooling foundation for the home.
Our lighting strategy is what truly transforms the space from day to night. We avoid harsh, single-source light. Instead, we use layered combinations:
- COB lights for general, even illumination.
- Magnetic tracks that can be adjusted as you change your furniture layout.
- Ambient strip lights hidden in coves to create warmth during the evening hours.
The Human Scale
We believe a home should not look like a showroom that you are afraid to touch. If you live in a dense urban setting, we prioritize clean lines and tall wardrobes or storage units to keep the floor clutter-free. Whether you prefer a muted, neutral palette or bold accents, the final result must remain a space where you feel comfortable coming home to every single day.
Similar work from other experts
Browse through Curated picks from other experts on mytribe
 68
68
Elegant Living and Dining Room Designs
 19
19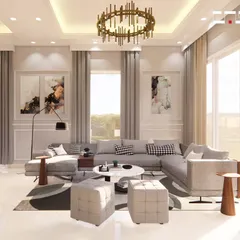
Modern Living and Dining Room Interior Designs for Delhi Homes
 70
70
Elegant Living and Dining Room Design Ideas
Elegant Living and Dining Room Designs
 28
28
Elegant Living and Dining Room Design Ideas
Elegant Living & Dining Room Interiors in Noida
More from Residential Architecture & Interior Design by Abitare Architects
More services by Abitare Architects