Commercial & Hospitality Design
We apply our architecture-first philosophy to commercial spaces, balancing grand public areas with the comfort needed for a truly memorable guest experience.
This hotel room at a Nahan resort exudes grandeur and warmth. I used rich textiles, custom wood paneling with traditional motifs, and a plush chaise lounge to create a space that feels both luxurious and deeply comfortable.
A twin bedroom in a mountain resort, designed to maximize comfort and views. The room features herringbone wood flooring, a large picture window framing the landscape, and warm, ambient lighting for a cozy feel.
This video shows the initial construction phase of a new resort I am designing in the hills. The project is situated to take full advantage of the stunning mountain views, with large glass walls being a key feature.
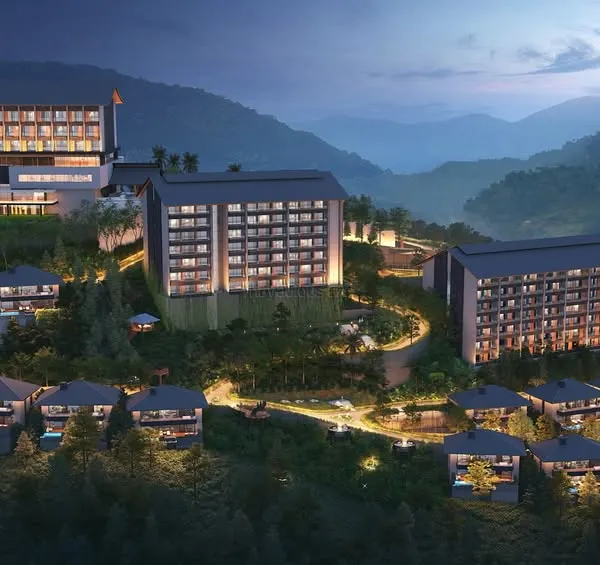
An aerial view showing the progress of the Rendezvous resort project in Nahan. You can see the different structures taking shape, designed to blend into the natural topography of the mountainside.
About Commercial & Hospitality Design
In hospitality design, the structure is only half the battle. We prioritize environmental integration—strategically positioning large glass walls to capture specific vistas, like those in our current Nahan resort project—while ensuring that high-traffic public zones remain impressive and guest rooms retain a quiet, sanctuary-like quality.
Architecture That Speaks to the Landscape
Designing a hotel, resort, or commercial complex requires a delicate balance between grandeur and functional comfort. When we approach a hospitality project, we start with the site itself. Whether it is a mountain resort in Nahan or a city-based commercial space, our focus is on how the building interacts with its surroundings. We use expansive glass installations not just for aesthetic appeal, but to frame the natural landscape, bringing the outdoors into the guest experience.
The Logic of Public vs. Private Spaces
We design for the guest's journey. Public areas like lobbies, dining halls, and corridors are built to provide a sense of arrival and luxury, utilizing high ceilings and sophisticated lighting. However, the guest rooms demand a shift in perspective. We treat these as private sanctuaries. We minimize visual clutter and emphasize tactile materials, ensuring that a guest's private time feels restorative, calm, and grounded. This philosophy carries over from our residential work—if a space feels tiring after a few days, it has not been designed correctly.
Our Process
- Conceptualization: We begin by analyzing the site topography, sun path, and local architectural vernacular to ensure the structure belongs in its location.
- Structural Integration: We coordinate structural layouts early to ensure that aesthetic choices—like large spans or complex ceiling details—are technically sound.
- Environmental Design: We integrate landscape and building design, ensuring that courtyards, terraces, and green zones are not afterthoughts but central to the guest experience.
Whether you are developing a boutique stay or a modern business facility, our goal is to create a structure that is both timeless and profitable through effective design.
Similar work from other experts
Browse through Curated picks from other experts on mytribe
 15
15
Commercial and Community Architecture Design
 5
5
Modern and Luxe Hospitality Interiors
 26
26
Hotel and Resort Design and Construction
 13
13
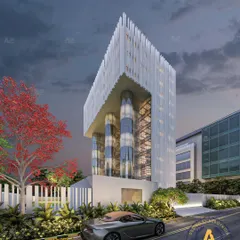
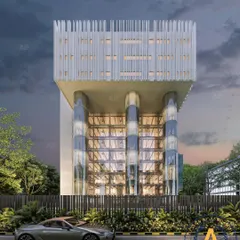
Commercial & Hospitality Architectural Projects
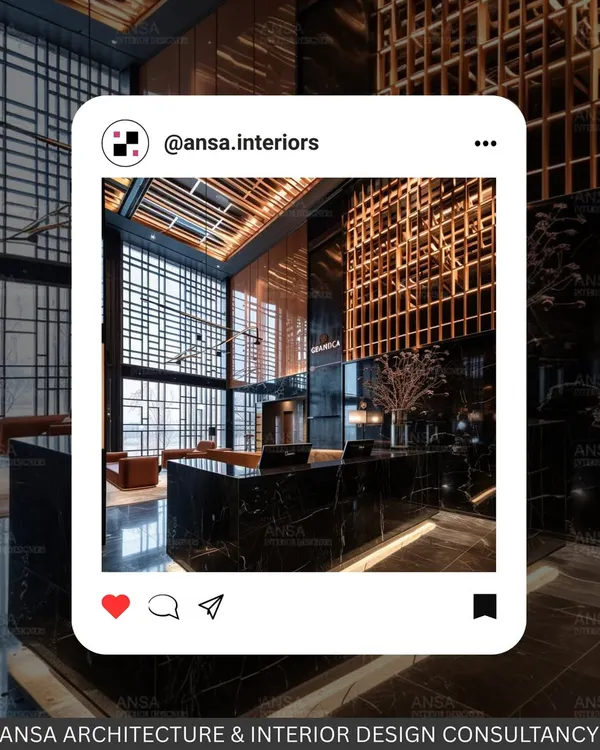 15
15
Boutique Hotel & Hospitality Interior Design
 8
8
Signature Architectural and Interior Design Projects
More from Residential Architecture & Interior Design by Abitare Architects
More services by Abitare Architects