Featured Architectural and Interior Design Projects
A selected look at our work in action. From modern Delhi farmhouses and luxury residential interiors to imaginative spaces for children, this collection highlights how we balance clean, contemporary architecture with deeply personal comfort.
This modern contemporary home is designed to be a visual paradise, blending clean architectural lines with the natural beauty of its surroundings. The integration of a serene pool and landscaped garden creates a seamless flow between indoor and outdoor living.
I designed this dining room to be a warm and inviting space for gatherings. The design features a statement marble tabletop, sculptural overhead lighting, and a slatted wood ceiling, all balanced by a botanical accent wall that adds a touch of nature.
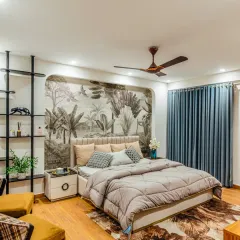
This bedroom is a study in comfort and relaxation, using a palette of light neutral tones and soft textures. I incorporated detailed wall paneling, layered lighting, and contemporary art to create a space that feels both sophisticated and deeply personal.
In this Rajokri farmhouse living room, I used a vibrant green curved sofa as a centerpiece, set against a backdrop of floor to ceiling windows. The design emphasizes natural light and an open, airy feel, connecting the elegant interiors with the lush greenery outside.
This bathroom was conceived as a private spa oasis. It features bold black and white geometric flooring, sleek marble walls, and a striking living green wall above the bathtub, creating a refreshing and luxurious escape.
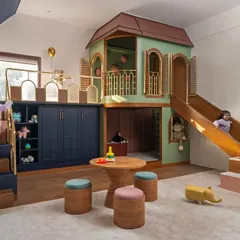
For this child's bedroom, the goal was to create a world of play and imagination. The design includes a custom bunk bed with an integrated slide that leads directly into a ball pit, along with clever storage solutions built into the stairs.
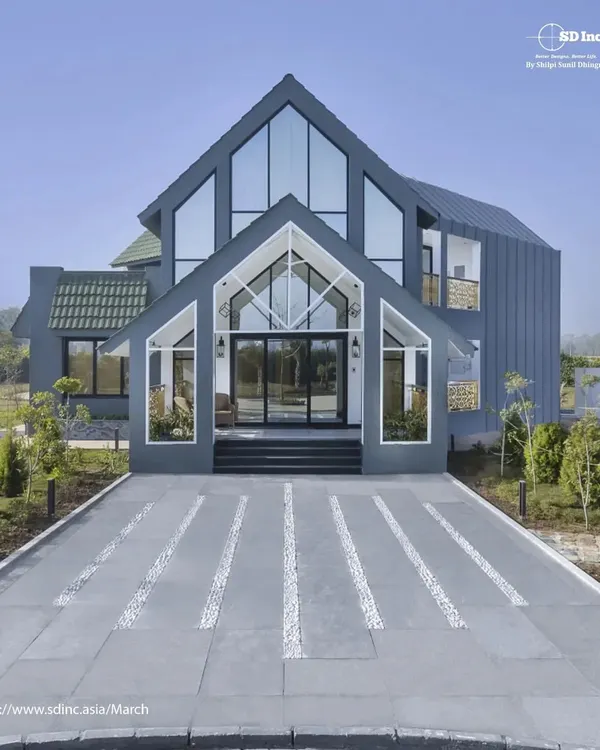
This farmhouse showcases my approach to modern minimal architecture. The exterior combines stone, dark cladding, and large glass panels, creating a structure with strong geometric lines that makes a powerful statement in its landscape.
I believe a bedroom should be a stylish sanctuary. This design uses a rich color palette with olive green bedding and a deep purple bench, complemented by textured wall panels and a dramatic piece of abstract art to create a lavish yet comfortable atmosphere.
About Featured
One thing you will notice across our projects is a commitment to material integrity. Whether it is the Italian marble in our Rajokri farmhouse project or the non-toxic, child-safe joinery in our kids' rooms, we prioritize materials that age gracefully and support your daily routine. We do not design for the magazine cover; we design for the life you live within these walls every day.
Great design is about balance. We believe that guest areas should be grand and impressive, while private spaces like bedrooms and bathrooms must remain serene sanctuaries. This duality defines our work across Delhi NCR.
Our Design Philosophy
Since 1995, our approach has been to treat a home as an amalgamation of architecture, interiors, and the surrounding environment. We avoid overstuffed, heavy designs that feel tiring over time, opting instead for a modern contemporary style that emphasizes clean lines, natural light, and structural harmony.
Scope of Our Work
We manage projects from start to finish, whether you are building a new luxury farmhouse or renovating a single apartment interior.
- Architecture & Planning: We handle structural layouts, MEP drawings, and landscape integration for villas and heritage properties, ensuring the built structure works in harmony with its surroundings.
- Luxury Interiors: For our turnkey residential projects, we focus on high-end finishes like Italian marble, coffered ceilings, and detailed woodwork, ensuring the quality of execution matches the vision.
- Kids' Rooms: We bring a sense of playfulness to children's spaces without compromising on safety, using custom joinery and creative themes to spark imagination.
Working Together
We view the design process as a collaboration. We bring the technical knowledge—from sourcing the right cladding systems to managing site labor—while you bring the vision for how you want to live. Our goal is to craft a space that feels right on day one and remains comfortable for decades to come.
Similar work from other experts
Browse through Curated picks from other experts on mytribe
 9
9
Our Featured Architectural & Interior Projects
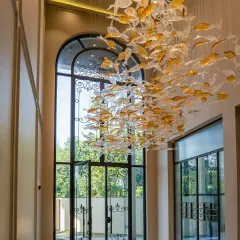
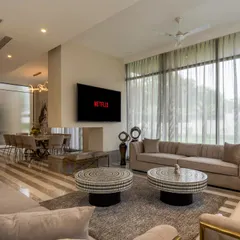
Signature Architectural Projects & Custom Interiors by Asro Arcade
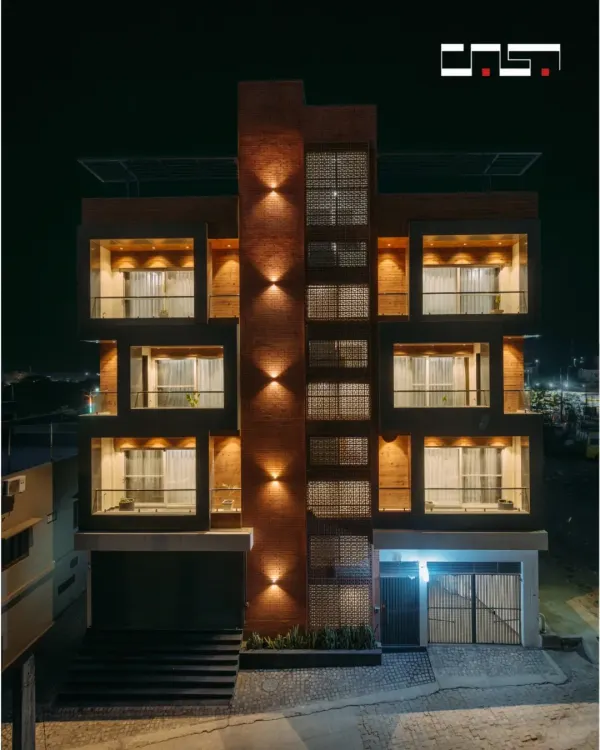 10
10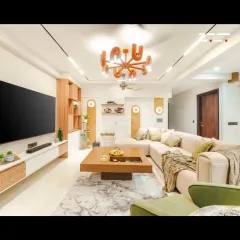
Featured Architectural & Interior Design Projects
 7
7
Featured Residential and Interior Designs
 9
9
Architectural Projects: Modern and Neo-Classical Designs
 7
7
Our Featured Design & Architecture Projects
More from Residential Architecture & Interior Design by Abitare Architects
More services by Abitare Architects