Imaginative Children's Bedroom Designs in Delhi NCR
Designing for children requires a careful balance between raw creativity and practical durability. We build spaces that serve as private sanctuaries for play, learning, and rest, ensuring every corner feels truly special.
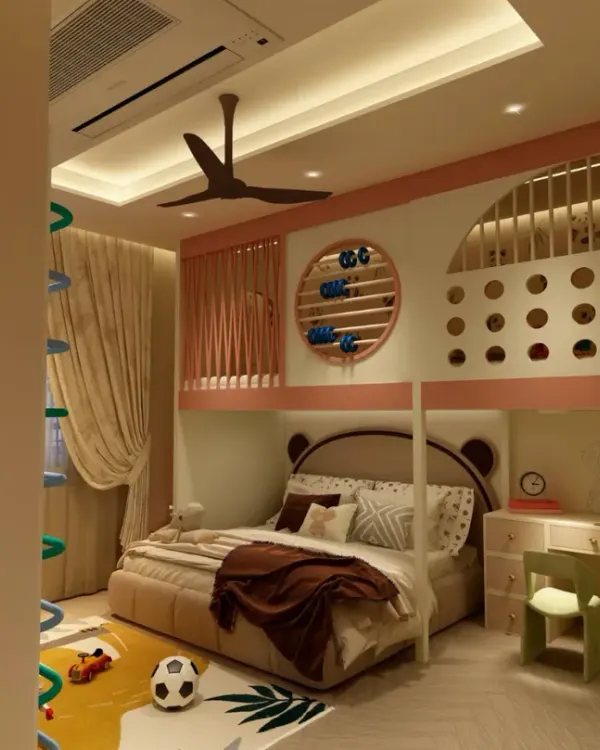
This toddler's room is the ultimate indoor playground. I designed a custom loft bed structure that includes stairs with built-in storage, a slide, and a ball pit, all tied together with a charming woodland animal theme.
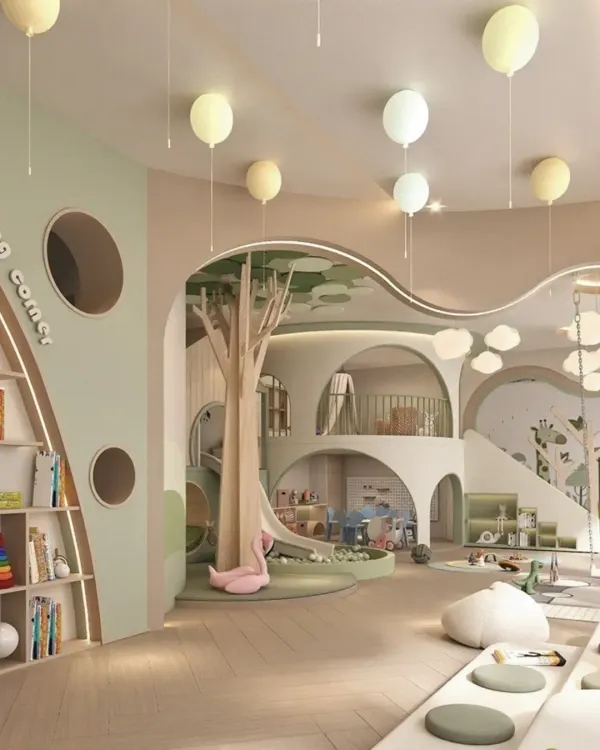
A dreamy and functional bedroom for a child, featuring a built-in ball pit and a loft bed. The design uses soothing neutral tones, natural wood, and cloud-like pendant lights to create a calm yet playful environment.
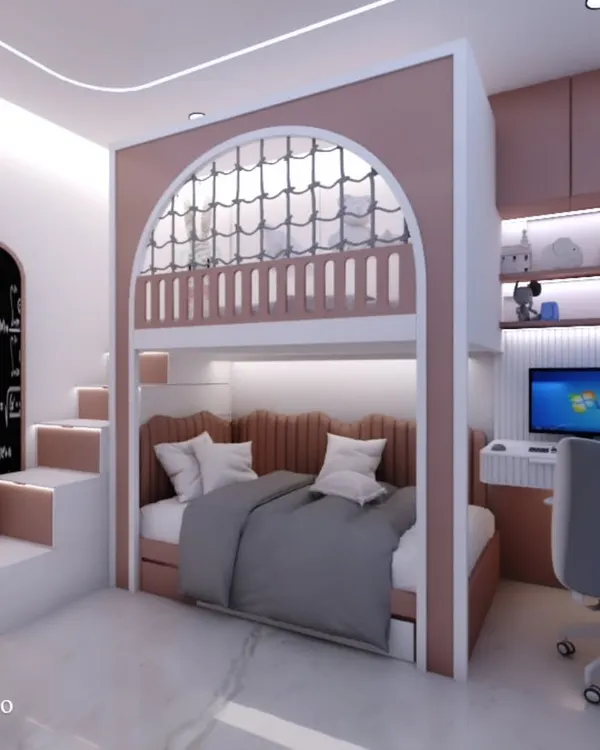
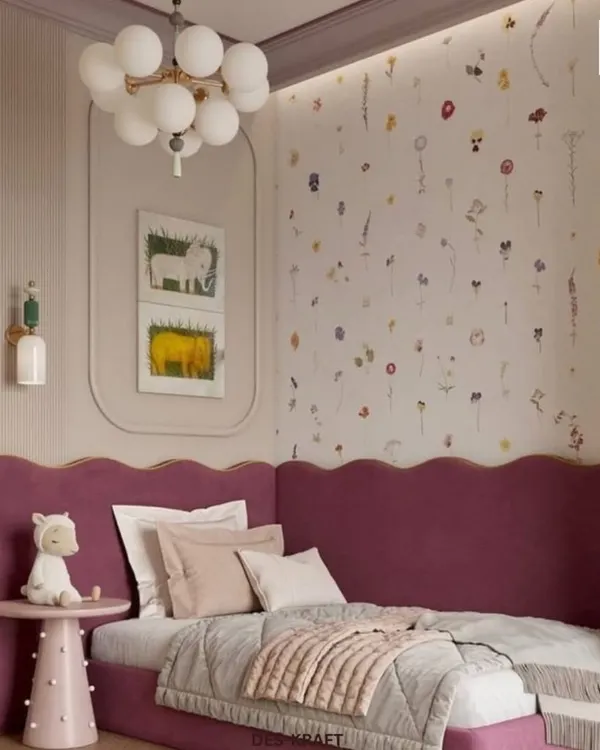
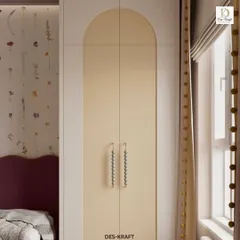
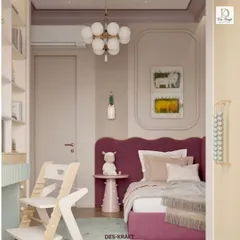
This children's bedroom uses a palette of pinks and whites with playful, organic shapes on the wardrobe doors and ceiling. The design is modern and fun, with integrated shelving for books and toys.
A close-up of the tropical-themed accent wall in the pink children's bedroom. The vibrant wallpaper and custom upholstered headboard create a focal point that is full of personality and charm.
This view of the toddler's room shows the whimsical forest mural and the arched, backlit shelving unit. The design focuses on creating multiple zones for play, reading, and rest within one space.
A detailed look at the custom arched shelving I designed for this child's room. The integrated backlighting turns a simple storage unit into a beautiful display for treasured toys and books.
This shot highlights the slide and ball pit area, showing how it connects to the loft bed. The large window allows for plenty of natural light, making the play area feel bright and inviting.
About Imaginative Spaces for Children
True comfort in a child's room lies in the joinery details. For our projects, like the one at the Bansal residence, we focus on rounded corners for all shelving and play structures to ensure safety, while using non-toxic PU finishes that withstand years of high-energy play.
Designing a child's room is an architectural exercise in miniature. When we approach these spaces, we look beyond themes to the underlying functionality that allows a child to thrive. Our process begins by zoning the room into distinct areas for sleep, study, and, crucially, active play.
We often integrate structural elements—like custom loft beds with built-in storage or arched shelving units—to maximize square footage. In smaller urban apartments, these vertical solutions are essential to keep the floor clear for their activities. For instance, in our recent work, we incorporated an indoor slide and ball pit area that seamlessly connected to the sleeping loft, utilizing natural light to make the zone feel expansive rather than enclosed.
Safety is non-negotiable. We strictly use non-toxic paints and finishes on all surfaces. Our joinery, including playhouses and storage cabinets, is crafted with smooth, rounded edges, eliminating sharp corners. We also prioritize lighting design; rather than harsh overhead lights, we use layered, warm cove lighting and soft pendant fixtures to create a calming atmosphere for bedtime.
Ultimately, the goal is to design a space that evolves with your child. By choosing modular furniture and adaptable themes, we ensure these rooms remain functional as they grow from toddlers to adolescents, providing a lasting, personal sanctuary that feels like their own.
Similar work from other experts
Browse through Curated picks from other experts on mytribe
 16
16
Creative Kids' Room Designs
 18
18
Imaginative Kids' Room Designs That Grow With Your Child
 4
4Imaginative Kids' Room Designs in Delhi NCR
Playful and Practical Kids' Room Designs in Delhi
 12
12
Creative Kids' Room & Playzone Designs
 25
25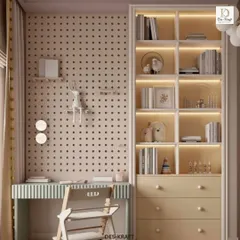
Whimsical & Functional Kids' Room Designs
More from Residential Architecture & Interior Design by Abitare Architects
More services by Abitare Architects