Grand Living and Dining Room Design
We believe your living room should feel like a private resort. By blending double-height volumes with natural light and raw, honest materials, we turn your home into an expansive, peaceful retreat.
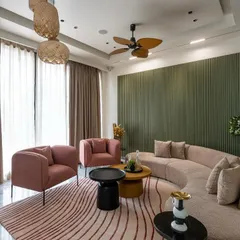
This expansive living room is designed with multiple seating zones to accommodate both large gatherings and intimate conversations. The curved sofa and shell chandeliers add a soft, organic touch to the modern space, while large windows ensure ample natural light.
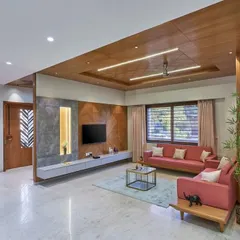
A wide view of a double-height living area that blends modern design with traditional Indian elements, like the carved wooden console and Ganesha statue. The open layout and terrazzo flooring create a bright and welcoming entrance to the home.
A sneak peek into a penthouse we designed, featuring a central design element that incorporates a private lift, a spiral staircase, and an indoor water body. The combination of white marble, dark wood, and strategic under-lighting creates a striking focal point.
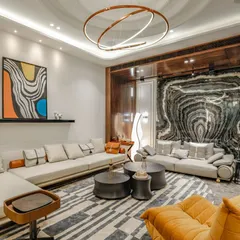
In this living room, we created a feature wall with an intricate geometric pattern in dark wood, adding warmth and texture to the space. The design is complemented by modern blue sofas, marble coffee tables, and a cluster of glass globe pendant lights.
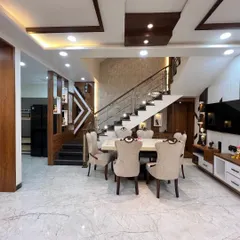
This dining area is designed for both family meals and formal entertaining, with a large window framing a view of the garden. The space features a modern bubble chandelier and a built-in crockery unit with contrasting black and white vertical panels.
We create elegant seating nooks perfect for quiet moments. This corner features two plush armchairs, a marble side table, and a backdrop of wood and black marble paneling with delicate pendant lights for focused illumination.
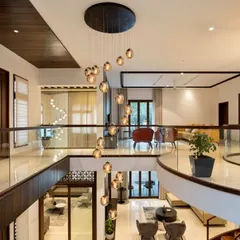
An overhead view of a double-height living room, showcasing the spatial arrangement and the impact of the large, dandelion-like chandeliers. This perspective highlights the open, airy feel and the connection between different levels of the home.
This video montage showcases various lighting designs from our "house of frames" project, highlighting how we use chandeliers and pendant lights to create drama and ambiance in double-height living rooms and entryways.
A unique perspective of a floating staircase with glass railings, reflecting the leather armchairs and creating an interesting visual illusion. The design emphasizes clean lines and the interplay of different materials like glass, metal, and wood.
Looking down from the upper level, this view captures the sculptural quality of the fluted glass railing and the cascading effect of the spherical chandeliers. This detail shows how we play with texture and light to connect different floors.
About Grand Living & Dining Spaces
When designing living and dining zones, we focus on the volume of the room, often opening ceilings to create double-height spaces that invite natural light. Whether it involves integrating an indoor water feature or balancing marble flooring with warm wood paneling, our priority is ensuring the architecture breathes. This is not about filling a room with furniture, but about creating zones that flow from one to another.
Our design process for living and dining areas starts with understanding how you move through your home. We often suggest structural changes, like reorienting layouts to maximize natural ventilation and sunlight, which remains our secret ingredient for bringing a space to life. We play with contrast. We love pairing the coolness of Italian marble, like Botticino or Panda White, with the warmth of teak wood and the tactile feel of lime plaster. For living rooms, we often incorporate statement lighting, such as dramatic chandeliers that draw the eye upward, emphasizing the verticality of the space. Your dining area is treated as a focal point. We frequently design custom cabinetry or built-in crockery units that match the living room aesthetic, creating a cohesive visual language throughout the open-plan layout. Even in a grand living room, details matter. We integrate smart lighting controls, niche shelving for artifacts, and hidden storage for electronics, ensuring the room remains clutter-free without losing its character. Every project in this cluster aims to bridge the gap between architectural grandeur and the comfort of a personal sanctuary.
Similar work from other experts
Browse through Curated picks from other experts on mytribe
 34
34
Grand Living and Dining Room Designs in Gurgaon
 19
19
Grand Living and Dining Room Interior Designs
 52
52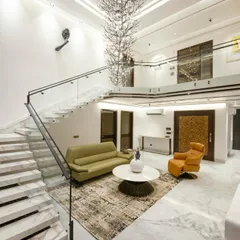
Grand Living and Dining Room Interior Designs
 39
39
Grand Living & Drawing Room Designs in Delhi NCR
Luxurious Living & Dining Room Interior Designs
 21
21