Commercial and Workspace Interior Design
We shape workspaces where your brand identity comes alive. Our commercial designs blend raw, industrial textures with functional layouts, using natural light to create environments that keep your team inspired and your clients engaged.
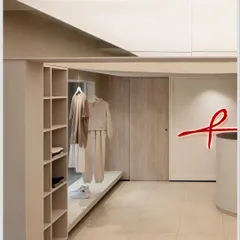
This is a look into an apparel store we designed in Noida, focusing on a raw, industrial aesthetic softened by earthy terracotta tones. The layout uses open display racks and strategic track lighting to create an inviting and modern retail experience.
We designed this skincare store in Delhi with a fresh, modern, and feminine aesthetic. The space combines soft pastel pinks, terrazzo flooring, a living green wall with a neon sign, and natural wood displays to create a welcoming brand experience.
The experience center we designed for a premium chocolate brand exudes sheer grace and luxury. The long, gallery-like space features a reflective gold ceiling, plush seating, and beautifully lit display cabinets to showcase the products like jewels.
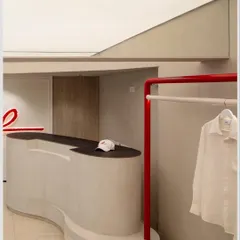
A front-facing view of the apparel store's reception desk, showing the cohesive design language. The industrial ceiling with exposed ducts and track lighting contrasts with the warm, lime-plastered walls and minimalist branding.
Another view of the apparel store, highlighting the use of black metal frames to create distinct display zones. We incorporated planters with greenery to bring a touch of nature indoors and soften the industrial design.
A detail of the apparel store showing a curved, textured feature wall in a golden-yellow hue. This element adds a soft, organic shape to the space and serves as an elegant backdrop for minimalist clothing racks.
This video showcases a meeting room we designed for a fabric manufacturer, combining office function with showroom elements. The design features pastel pink fluted walls, custom brass clothing racks, and a clean, modern conference area.
A director's office designed with a clean, minimalist aesthetic. The space features a floating wooden desk, ample concealed storage, and subtle ambient lighting to create a calm and focused work environment.
A different perspective of the director's office, showing the combination of light grey walls and a warm wood ceiling and back panel. The design balances professionalism with a comfortable, modern feel.
A close-up of a display module within the apparel store. The black metal structure with integrated lighting acts as a frame, drawing the customer's eye to the clothing collections.
About Commercial & Workspace Design
When we design commercial spaces, we focus heavily on the flow. In retail projects like our Noida apparel store, we often use open black metal frames to create distinct zones without closing off the space. This keeps the environment feeling airy and encourages customers to navigate your collections naturally.
We believe a commercial space is more than just a place of business; it is the physical representation of your brand. Our approach starts with understanding your specific industry needs. For retail clients, we prioritize visual merchandising, using track lighting and layered display units to highlight products. We often incorporate earthy, raw materials like lime plaster and terracotta to soften the hard edges of industrial architecture.
For corporate and office projects, we focus on productivity and calm. A director office is not just about the furniture; it is about managing clutter through concealed storage and using light to create a focused atmosphere. Whether it is a skincare boutique in Delhi featuring terrazzo floors and soft pastel tones, or a professional conference room designed for fabric manufacturers, our goal remains consistent. We integrate your functional requirements, such as acoustic control or display flexibility, into a design language that feels welcoming. Every project begins with a sketch, where we test layouts and material combinations, ensuring that the final execution aligns with both your brand goals and our commitment to design that lasts.
Similar work from other experts
Browse through Curated picks from other experts on mytribe
 7
7Commercial Interior Design & Workspace Solutions
 48
48
Modern Commercial Interiors
 7
7

Commercial & Corporate Interior Design
Commercial and Office Interior Design
 29
29
Professional office and commercial interior designs that reflect your brand
 50
50