
Worno
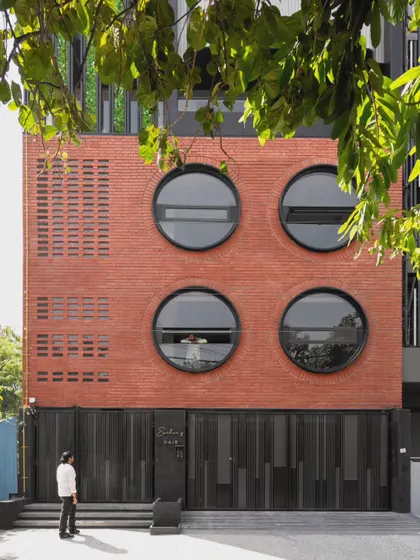
We are a multidisciplinary design studio crafting inventive residential, commercial, and institutional spaces. Our work is shaped by a love for natural light and authentic materials, from raw brick to luxury marble.
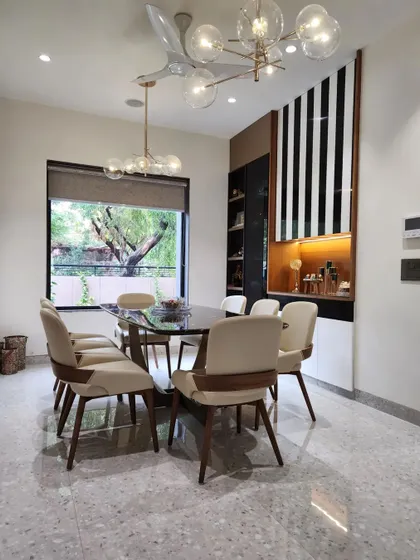
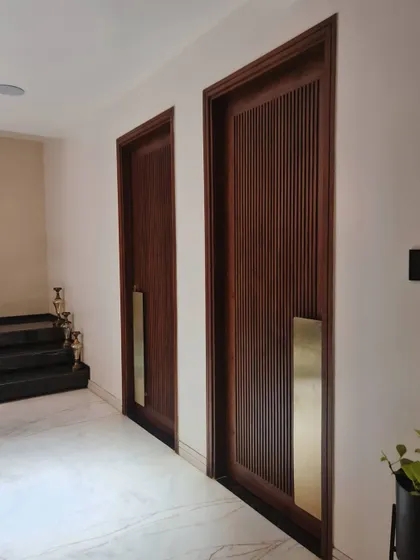
Architectural Design
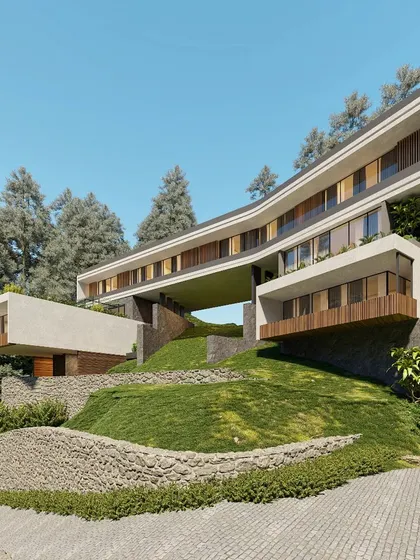
We design homes, schools, and workspaces that use natural light, honest materials, and fit the site, with a hands-on process where you’re involved from sketch to finish.
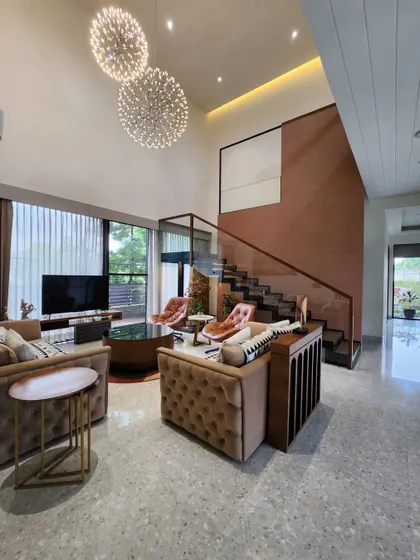
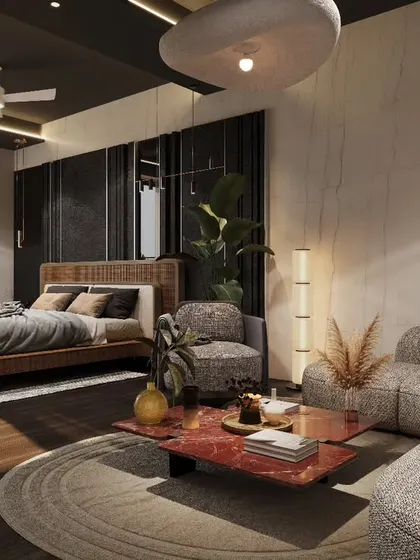

Interior Design
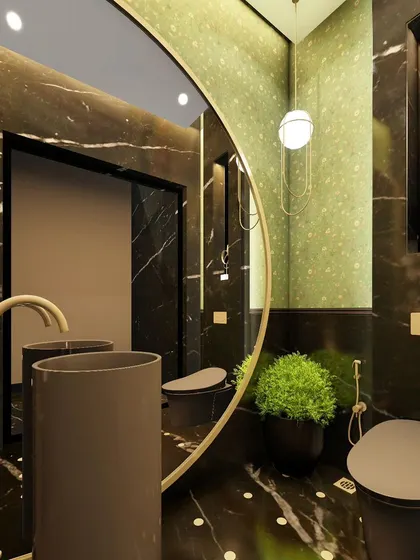
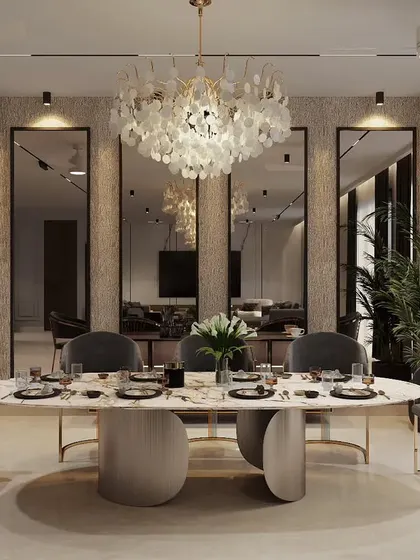
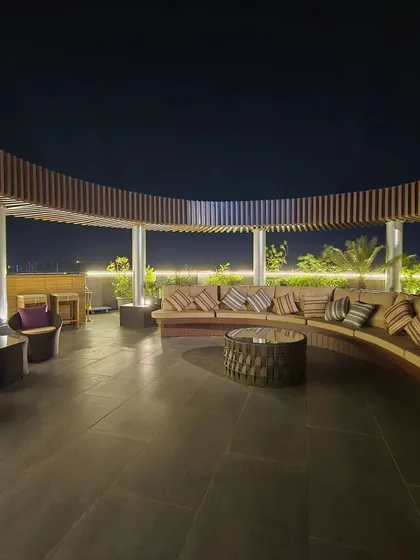
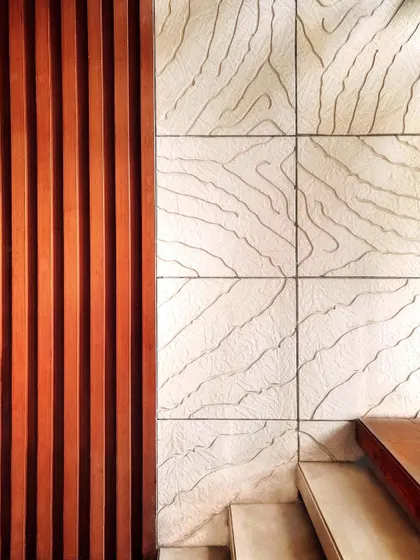
We design interiors that use natural light, earthy materials, and custom features like double-height rooms and indoor gardens to make your home feel open, calm, and personal.
Meet your expert
Worno
My Story
Hey, we’re Worno Architects. We’re not just drawing buildings - we’re chasing that sweet spot where spaces feel alive. Our roots? Guru B.V. Doshi. What a legend. His words, his vibe, we carry it. Om Shanti. We’re all about nature’s magic - terracotta underfoot, sunlight sneaking in through a jaali, giggles from our little clients. Best days? When client and architect are vibing, making something special, real.
My Work
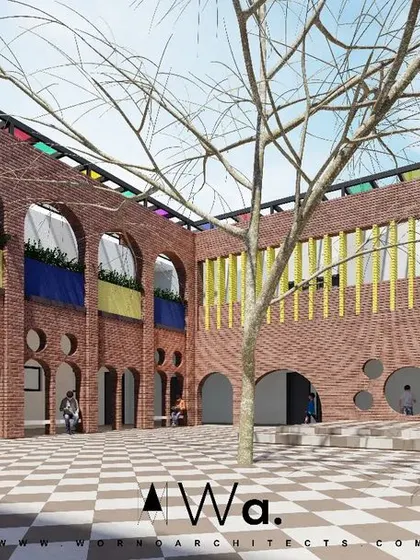
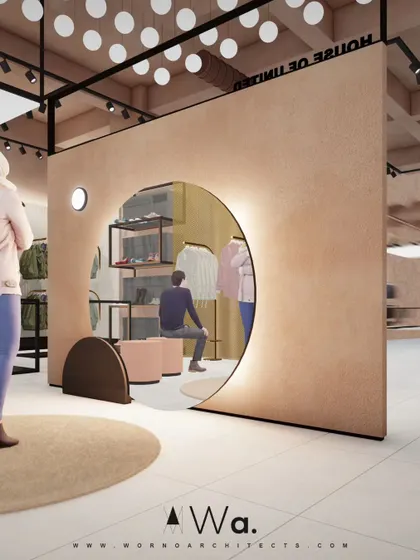
What We Do - We design homes, hotels, retail, schools, and offices. From resort-style urban homes to playful school spaces.
How We Think - Mixing modern with calm, showing off raw brick, wood, marble. Sunlight is our secret sauce.
Our Way of Working - Starts with a sketch, grows with trust. We like when clients become family.
Worno’s Special Touch - We love designing for kids - playful school spaces, bespoke powder washrooms, even home theatres. Details matter.