Grand Living and Dining Room Interior Designs
We create social areas that balance impressive double-height volumes with the warmth of a family home. From statement marble walls to custom lighting, we design these spaces to be the true heart of your residence.
An expansive view of the H-360 Vikaspuri residence, showing the integration of the dining area and the double-height living space. The floating staircase and glass railings maintain an open, airy feel, connecting the different levels of the home.
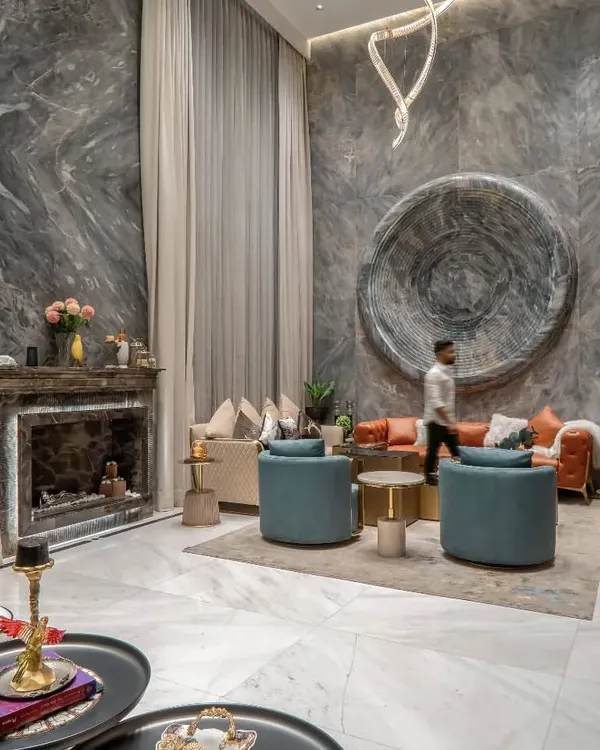
A breathtaking double-height living area where a massive, tree-like crystal chandelier cascades down, acting as a sculptural centerpiece. The space is defined by its grand scale, marble flooring, and a floating staircase with glass railings.
This contemporary living room at our Vikaspuri project features a bold, book-matched marble wall that acts as a piece of natural art. The space is furnished with a large sectional sofa, a unique orange lounge chair, and a geometric-patterned rug.
A cozy living space where a curved beige sofa is set against an olive green fluted wall. The design combines soft, sculptural furniture with natural textures and earthy tones for a warm, minimalist aesthetic.
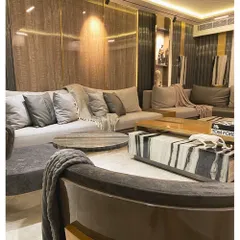
This living area combines a modern leather sofa with a custom-designed green marble and brass coffee table. A contemporary chandelier and wooden ceiling details add layers of texture and sophistication.
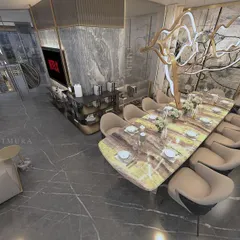
A striking dining room designed for memorable gatherings. The space is anchored by a large marble-top table, contemporary chairs, and a dramatic art piece, all illuminated by a sculptural crystal chandelier.
A walkthrough of various living spaces in our Vikaspuri residence. This video highlights the flow between different zones, from the formal living room with its statement staircase to cozy nooks perfect for relaxation.
A view of the sunken lounge at Casa Acentuada, showcasing the interplay of levels and materials. The space is framed by a double-height stone wall, a floating metal staircase, and a dedicated pooja mandir, creating a zone that is both social and spiritual.
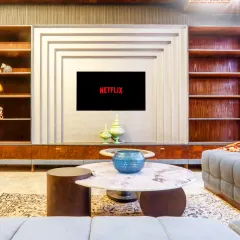
This living room at the H-360 Vikaspuri residence is a perfect example of modern luxury. The space features a mix of leather and fabric sofas, a statement orange armchair, and a custom media wall with integrated shelving.
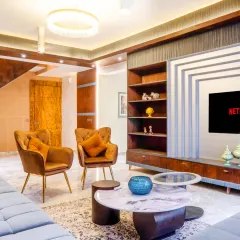
From this elevated perspective, you can appreciate the verticality of the Gallery House. The cascading chandelier connects the two levels, while the custom wood and resin feature wall creates a stunning focal point for the TV area.
About Grand Living & Dining Spaces
When designing a living room with double-height ceilings, the biggest challenge is making the space feel intimate rather than cavernous. We solve this by using layered lighting and custom-sized furniture that grounds the room, ensuring that a grand space still feels like a comfortable place to sit and talk.
Designing for Volume and Flow
Creating a living or dining room with grand proportions is about managing scale. Whether you are planning a modern residence or renovating a luxury apartment, the design must bridge the gap between architectural drama and daily utility.
Our Approach to Social Spaces
- Verticality and Light: In double-height areas, we use features like cascading chandeliers and glass railings to accentuate the height while keeping the space feeling open. We carefully place lighting to ensure that the vertical expanse feels connected to the seating area below.
- Material Selection: We rely on natural materials like marble, stone, and wood to add warmth. A book-matched marble wall or an olive green fluted panel can anchor a large room, giving the eye a focal point that adds texture without cluttering the aesthetic.
- Furniture Layout: We prioritize the flow of movement. Our layouts avoid pushing all furniture against the walls. Instead, we create defined seating zones that feel welcoming, whether you are hosting a formal gathering or spending a quiet evening at home.
Why the Dining Room Matters
We see the dining area as the functional bridge between the kitchen and the living room. By matching the flooring materials and continuity of color palettes, we ensure that your open-concept layout feels like one cohesive home rather than a collection of disconnected rooms.
Similar work from other experts
Browse through Curated picks from other experts on mytribe
 19
19
Grand Living and Dining Room Interior Designs
Grand Living & Dining Interior Designs
 74
74
Grand Living and Dining Room Interior Designs
 72
72
Grand Living Room and Dining Designs
 34
34
Grand Living and Dining Room Designs in Gurgaon
 46
46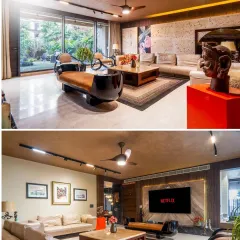
Grand Living & Dining Room Interior Designs
More from Interior Design by Smart Arch Studio
More services by Smart Arch Studio