Gharat Farm Stay: Sustainable Eco Resort Architecture
A farmhouse retreat designed to sit in harmony with the landscape, blending luxury with the quiet beauty of Pali.
A view of the completed Gharat Farm Stay pool, complete with a water slide. This feature was designed to make the resort family-friendly, adding an element of fun to the serene natural environment.
The master plan render for Gharat Farm Stay. This top-down view was crucial for planning the layout of the entire property, including the main building, pools, parking, and green spaces, ensuring a logical and pleasant flow.
This side-by-side render shows two key perspectives of the Gharat Farm Stay. It helped visualize how the different parts of the resort would look and feel, from the grand entrance to the private poolside areas.
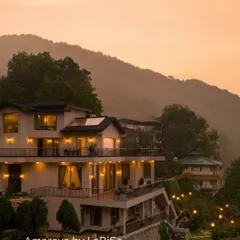
The main building of Gharat Farm Stay, viewed from the lawn. The architecture features clean lines and large windows, designed to maximize natural light and offer beautiful views of the surrounding Pali hills.
A quiet seating nook right by the pool at Gharat Farm Stay. I design these small, intimate spaces to give guests a private corner to relax and enjoy the peaceful atmosphere of the resort.
A render of the covered outdoor dining area at Gharat Farm Stay. This space was designed to offer an alfresco experience while providing shelter, allowing guests to enjoy meals with a view of the property.
This 3D visualization focuses on the main swimming pool area. It shows how I planned for ample deck space with lounge chairs and umbrellas, creating a true resort-style relaxation zone.
Another perspective of the pool area from my initial design renders. Visualizing the space with palm trees and lounge furniture helped in creating the desired vacation feel.
A render of the semi-covered patio at Gharat Farm Stay. This transitional space connects the indoors with the outdoors, providing a comfortable seating area that is protected from the elements.
The entrance to Gharat Farm Stay, showing the driveway and the front facade of the building. The design aims to be welcoming while hinting at the modern and nature-centric experience within.
About Gharat Farm Stay: Sustainable Eco Resort
Design isn't just about how a resort looks—it is about how it sits on the land. At Gharat Farm Stay, we specifically avoided clearing existing trees, opting instead to build around them. This meant more complex site planning, but it preserved the original character of the plot and provided natural shade that you simply cannot manufacture with concrete.
When we approach farm stay projects in Raigad, our goal is to create a seamless transition between the built structure and the natural environment. Architecture in areas like Pali or Panvel requires a deep understanding of topography, rainfall patterns, and existing vegetation.
Designing with the Land
At Gharat Farm Stay, we used a contour-based site zoning strategy. By evaluating the land’s natural slope, we were able to place the villa and the swimming pool in positions that offer the best hill views without needing massive land leveling. This approach minimizes soil erosion and construction costs while keeping the 'feel' of the resort authentic.
Key Features of the Design:
- Sustainable Orientation: We positioned the main building to handle local weather patterns, using sloped roof designs and overhangs to protect against heavy monsoon rains.
- Eco-Friendly Amenities: The design includes an artificial lake for fish farming, integrating a functional aspect of agriculture into the aesthetic of the resort.
- Modern Utility: While the vibe is rustic, the infrastructure is modern. We integrated full MEP (Mechanical, Electrical, and Plumbing) coordination, ensuring that even remote plots have reliable drainage, borewell connectivity, and efficient electrical layouts.
Why This Matters
A farm stay should be an escape, not a maintenance headache. By prioritizing smart planning during the initial architectural design phase, we ensure the property functions well year-round. If you are planning a resort or a private weekend villa in Raigad, the first step is always the same: understanding the potential of your specific plot of land.
Similar work from other experts
Browse through Curated picks from other experts on mytribe
 4
4
Boutique and Nature Resort Architecture
 4
4
Contemporary Villa and Eco-Resort Architecture
Residential Sanctuaries Built in Harmony with Nature
 21
21
Weekend Homes & Retreats Designed for Nature
 4
4
Designing Sustainable Hospitality Spaces
 32
32
Architecture for Villas and Holiday Retreats
More from Commercial & Institutional Architecture by Vishwakrut Architects
More services by Vishwakrut Architects