Shri ShivSmarak: Fort-Inspired Memorial Design
A tribute to Maratha history, this design proposal for the Grampanchayat of Pagote blends fort-inspired architecture with modern visualization. We create memorials that honor legacy through authentic detail and structured storytelling.
This video presents the complete 3D walkthrough of my design proposal for the Shri ShivSmarak. It shows the layout, key features like the murals and Rajmudra, and the overall fort-inspired architectural language.
A render of the central pedestal featuring busts of key figures from Maratha history. This element is designed to educate visitors and pay homage to the legacy of the empire.
A wide-angle view of the proposed ShivSmarak. This render shows the layered design with steps, platforms, and bastion-like walls, creating a dynamic and immersive public space.
This perspective highlights the 'buruj' or bastion, a classic element of fort architecture, with a statue of a Mawla guard. It's details like this that bring the historical theme to life.
An overhead view of the entire ShivSmarak layout. This render demonstrates how the different elements are arranged to guide visitors through a historical narrative.
A close-up of the proposed 3D wall murals depicting important events from Shivaji Maharaj's life. These murals serve as an open-air gallery, making history accessible and engaging.
This render shows a large inscription wall, designed in the shape of a traditional arch. It's intended to display historical texts or poems, adding another layer of cultural depth to the memorial.
Another view of the memorial's layout, showing the arrangement of the central statues and pedestals. The design ensures each element has its own space while contributing to a cohesive whole.
This perspective shows the relationship between the main statue, the Rajmudra, and the other historical busts within the memorial complex.
About Shri ShivSmarak: A Tribute to Maratha Heritage
When designing public memorials, the challenge is balancing historical narrative with daily practicality. In our Pagote project, we prioritized clear circulation paths for crowds and specific material choices, ensuring that the fort-inspired bastions and mural walls remain durable and accessible for the community to visit for decades.
Great design for a public space is about more than aesthetics; it requires a deep understanding of site context and the emotions a place is meant to evoke. For the ShivSmarak project, our goal was to recreate the essence of a Maratha fort. We integrated architectural elements like bastion walls and an iconic Rajmudra to ground the space in history.
However, a memorial also needs to function as a public area. Our process for these projects involves:
- Site Zoning & Circulation: Designing pathways that guide visitors through the narrative—from the entrance to the central statue—without creating bottlenecks.
- Technical Visualization: We use 3D renders to help committees and local bodies visualize the scale of the structure before construction begins, making fundraising and approval meetings much smoother.
- Material Selection: Choosing stones and finishes that can withstand local weather conditions, as these structures are built for the long term.
- Historical Accuracy: Working with specific design decks to ensure elements like pillar arches and murals authentically represent the period.
We approach every institutional project with the same rigor we apply to private homes: focusing on the 'feel' of the space while ensuring every technical detail serves the larger purpose of the memorial.
Similar work from other experts
Browse through Curated picks from other experts on mytribe
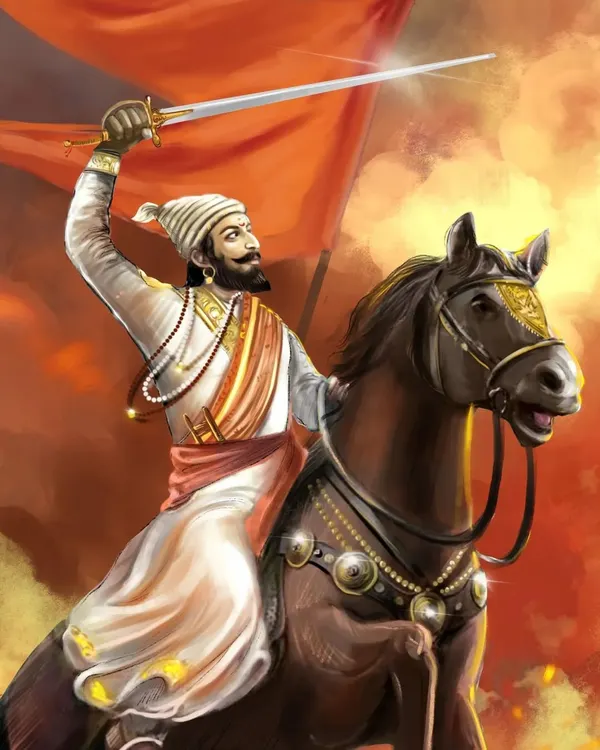
Hand-Painted Shivaji Maharaj & Maratha Historical Art
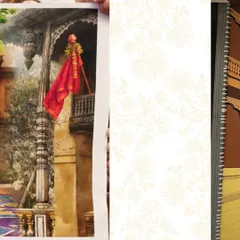
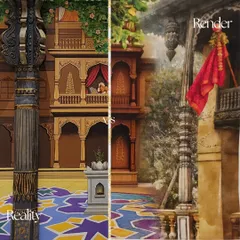
Maharashtrian Heritage Murals: Wada Architecture Restored
 6
6
Chhatrapati Shivaji Maharaj Digital Art and Portraits

Heritage & Historical Art Portraits
Aamchi Sanskriti: Heritage & Divine Themed Shoots
Museum Design and Heritage Restoration
More from Commercial & Institutional Architecture by Vishwakrut Architects
More services by Vishwakrut Architects