Featured Architectural Projects and Design Philosophy
Explore our approach to shaping public and institutional environments, where every line and space is drawn to foster human connection.
This central plaza at Amity University, Gurugram, exemplifies our approach to masterplanning. We design these large open spaces as the heart of a campus, creating a formal axis that organizes movement while providing a green, welcoming area for students and faculty to gather.
Our ultimate goal is to create spaces for people. This interactive water feature becomes a place of joy and community, demonstrating how thoughtful public design can be inclusive and welcoming for all, from families and children to daily commuters.
The journey of our designs begins with sketches that frame ideas into space. This video shows how our partners translate concepts of movement, zoning, and context into the foundational drawings that become the DNA of the final built environment.
We see waterfronts not as edges, but as vibrant centers of urban life. This view of one of Australia's waterfronts reveals how these areas can be transformed into active hubs for recreation, commerce, and community life through integrated design.
Great design is often found in the details. This playful, curved viewing window in a school environment is an example of how we craft moments of delight and curiosity, transforming a simple partition into an engaging architectural feature.
Our partner, Alpana Gupta, reflects on the responsibility of our profession. Every project is an opportunity to not only meet the needs of today but also to consider the legacy we leave for future generations, a core tenet of our design philosophy.
At HRM Global School in Delhi, we designed outdoor spaces to be layered and responsive. This central green court, viewed from above, shows the balance between open play areas and shaded alcoves, creating a campus that encourages exploration and spontaneity.
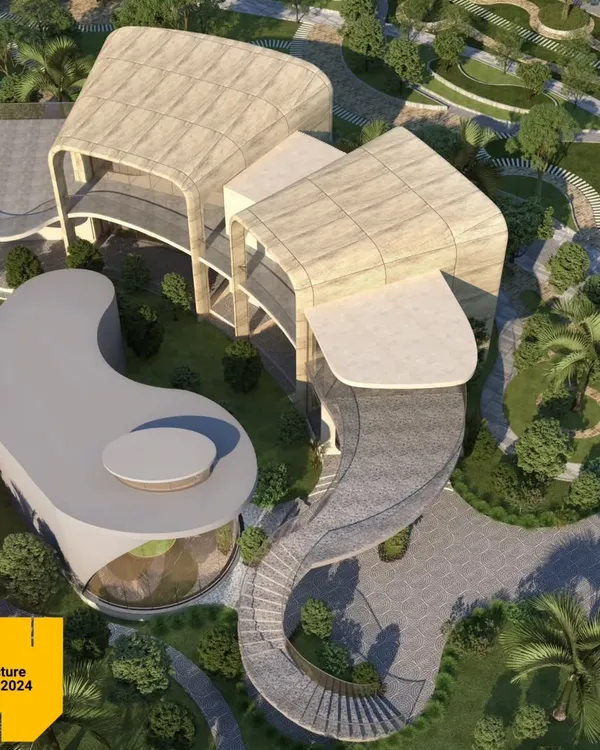
Our design process is rooted in a deep understanding of context. This landscape concept for Amity University, Jaipur, shows the masterplan's core idea, inspired by the geometry of traditional Rajasthani step wells to create a central hub for the campus.
About Featured
We view the 'in-between' areas—corridors, stairways, and plazas—as the most vital parts of any campus. These are not merely circulation routes but intentional zones where spontaneous interaction, reflection, and community take root. By focusing on how these spaces feel, we ensure our designs support movement and pause equally.
Our practice, established in 1964, operates on a simple premise: architecture should leave a gentle, positive footprint. Whether we are master planning a large university campus or detailing a local urban plaza, our design philosophy remains anchored in understanding how people actually inhabit a space.
At institutions like Amity University, Gurugram, we create formal axes that organize movement while ensuring green, welcoming areas for students. In smaller school environments, such as HRM Global School in Delhi, our work focuses on balancing open play courts with shaded, quiet alcoves. We do not just build structures; we design ecosystems that breathe.
Our process begins with deep context analysis. We map existing traffic, study topography, and draw inspiration from local heritage, such as traditional Rajasthani step wells, to create modern hubs that feel authentic to their location. Every project involves rigorous planning, from 3D volumetric modeling and shadow analysis to selecting native planting palettes that thrive with minimal water. By prioritizing flexible, human-centric design, we create environments that serve the immediate needs of today while remaining adaptable for the future.
Similar work from other experts
Browse through Curated picks from other experts on mytribe
 10
10
Featured Institutional & Campus Architecture
 8
8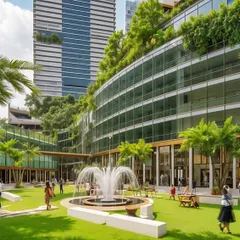
Featured Architectural Projects and Urban Interventions
 8
8
Featured Architectural Projects and Design Philosophy
 8
8
Signature Architectural Projects and Design Philosophy
 8
8
Featured Architectural and Urban Design Projects
 7
7
Featured Architectural Projects and Design Work
More from Urban & Public Space Design by Vijay Gupta Architects
More services by Vijay Gupta Architects