Vastu-Compliant Home Design and Planning
A home that feels right is one where layout meets harmony. We integrate Vastu principles into your architectural plan without compromising on modern functionality.
This video provides five essential Vastu tips for your home. I explain how to correctly place key areas like the pooja space and master bedroom according to Vastu principles for a harmonious living environment.
About Design & Vastu Guidance
Vastu is about optimizing your home's energy flow through practical layout choices. In our floor plans, we prioritize strategic zoning—placing the Pooja space in the North-East and the master bedroom in the South-West—to ensure your space naturally supports your daily rhythm.
Vastu-compliant planning is foundational to our design process. We believe this is not an aesthetic afterthought, but a core architectural necessity. By baking these principles into the initial 2D layout stage, we ensure your home is balanced from the ground up.
Why Vastu Matters in Modern Design
Vastu is often misunderstood as just superstition, but when applied correctly, it aligns with basic architectural logic like cross-ventilation, sunlight orientation, and traffic flow. We look at the grid of your space to minimize 'dead corners' and maximize usable area, ensuring that every square foot serves a purpose.
Our Approach to Planning
- Strategic Zoning: We start with a detailed 2D layout to fix furniture and wall positions. By marking zones early, we prevent issues during construction.
- Clear Visualizations: You receive detailed 3D architectural renderings and walkthroughs. This allows you to see exactly how your Pooja room, kitchen, and bedroom zones interact with the rest of the house before we break ground.
- Adaptable Solutions: Whether you are building a new villa from scratch or renovating an existing apartment, we adapt Vastu guidelines to fit your lifestyle. You don't have to choose between a modern look and a traditional layout; we help you achieve both.
Our goal is to create a home that feels right the moment you walk through the door. We work with you to understand your specific needs, translating them into a design that is both structural and harmonious.
Similar work from other experts
Browse through Curated picks from other experts on mytribe
Vastu-Compliant Home Design and Planning
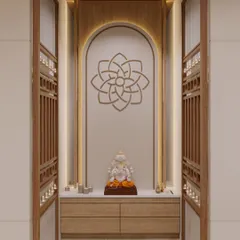
The Science of Vastu in Residential and Commercial Design
Vastu Planning for Plots and New Homes
Vastu for a Harmonious Home: Practical Energy Alignment
 10
10


Harmonizing Your Home with Scientific Vaastu
Harmonizing Your Home with Astro-Vastu Guidance
More from Architectural Design by Vault Architects Studio
More services by Vault Architects Studio