Modern Residential Exterior Designs for Contemporary Villas
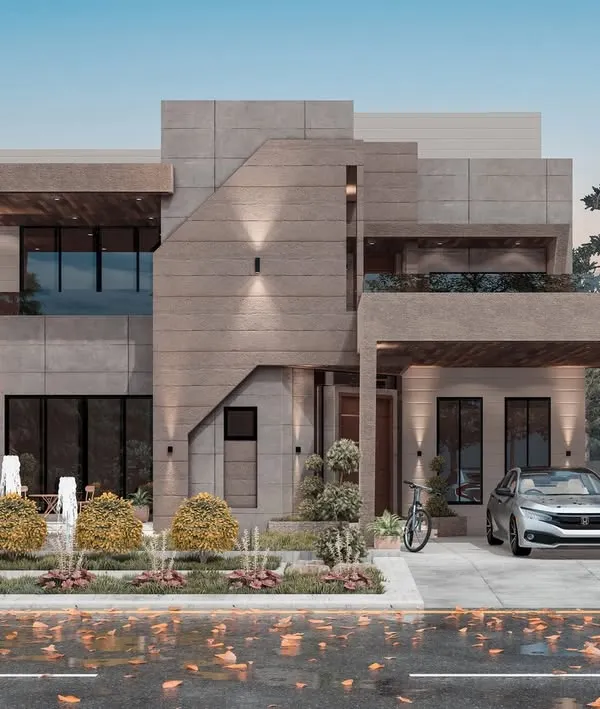
Your home's exterior makes the first impression, but it needs to balance aesthetics with practical durability. We design modern facades that blend sharp, geometric lines with warm textures to create a look that stands out in any neighbourhood.
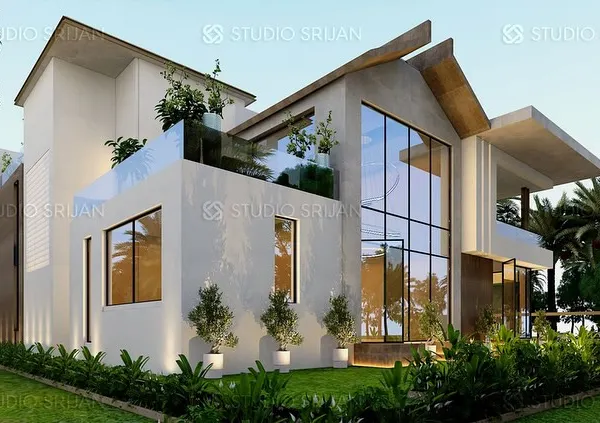
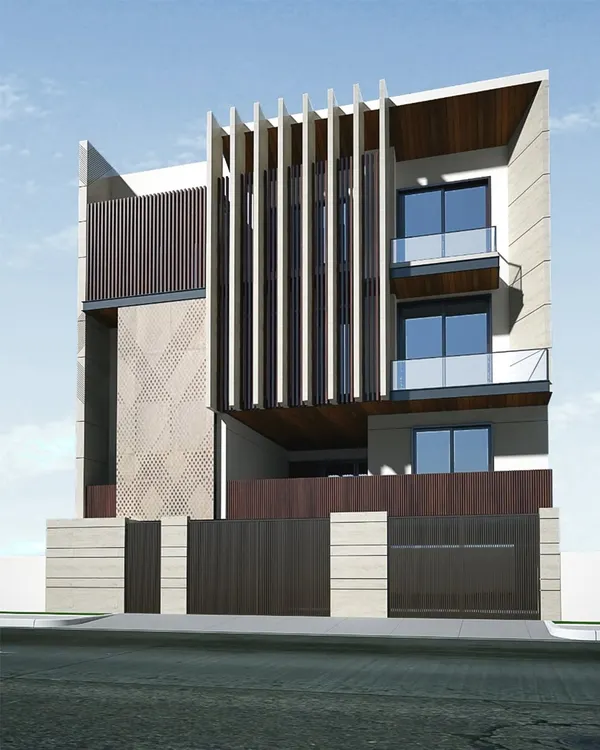
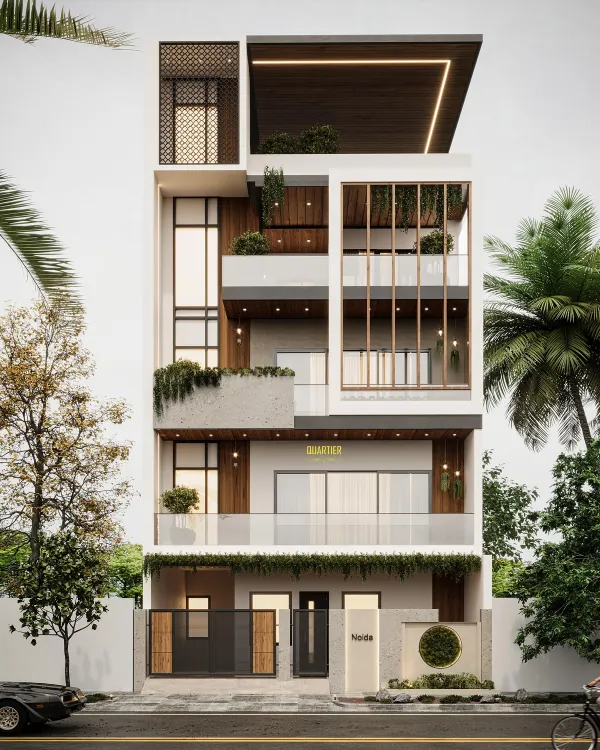
This is a 3D architectural rendering for an upcoming villa in Noida, showcasing a modern contemporary style. I designed the facade with layered balconies, wooden slat details, and a distinctive patterned gate for a unique look.
Another perspective of the upcoming 10,000 sqft residence in Sector 46, Noida. This view highlights the interplay of textures, from stone cladding to smooth plaster, and the integration of green spaces on the balconies.
Here is the 3D elevation design for a residential project in Vaishali, based on a modern architectural theme. The design incorporates a cantilevered upper floor, a mix of wood and stone textures, and a vertical green wall element.
This video shows a 3D walkthrough of a residence's exterior elevation at night. I used geometric shapes with backlighting to create a dramatic and sophisticated facade that makes the home stand out.
A direct comparison between the 3D render and the real, under-construction photo of a residential exterior. This demonstrates how accurately my architectural plans translate into the final built form.
This video shows the journey of a residential project from a 3D render to the actual site taking shape. It's a great example of how I manage a complete renovation and facade transformation.
This reel captures various stages of a residential project, from the initial 3D design to on-site construction work. You can see me overseeing the installation of the pergola, ensuring every detail is executed correctly.
A work-in-progress shot of a residential building, with an inset image of the final 3D elevation design. This shows the vision I am working towards on-site, transforming the structure into the planned modern home.
This video shows a residential site taking shape at night, comparing the ongoing construction work with the initial 3D render. It highlights the progress as the structure begins to match the architectural design.
About Modern Residential Exteriors
Ever wonder if the 3D render you see actually comes to life on site? That is the gap we bridge. We do not just hand over a pretty drawing; we guide the entire construction process to make sure the stone cladding, louvers, and lighting match exactly what you approved. You get a house that looks like the design, not just a rough approximation.
A great modern elevation is more than just stacking boxes and picking a nice color. It starts with structural planning—ensuring your balconies have the right support and that your facade can handle the local climate. When we work on your home, we focus on three things: texture, depth, and lighting.
We love using stone cladding for a natural, solid feel, mixed with WPC louvers or metal accents for a clean, sharp look. But the real visual impact often happens at night. We plan your lighting scheme early, placing COB lights, wall washers, and profile lighting so that your home looks sophisticated even after the sun goes down.
It is common to worry about the final execution versus the vision. That is why we provide detailed 3D walkthroughs from the start. We help you choose the right materials—prioritizing those that age well—and we actively supervise the site to ensure the labor understands the drawings. Whether you are building a new villa in Noida or renovating an existing structure in Delhi, we treat every facade with the same level of technical attention, ensuring your home is both beautiful and structurally sound.
Similar work from other experts
Browse through Curated picks from other experts on mytribe
 27
27
Modern Residential Exterior Designs for Contemporary Homes
 61
61
Modern Residential Facade Designs
 21
21
Modern Villa Exterior Design
Modern Exterior Architecture & Facade Design
 5
5
Modern Architectural Facade Design for Luxury Homes
 17
17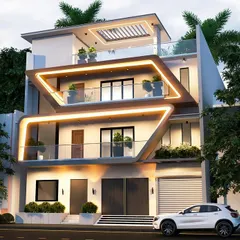
Grand Villa & Luxury Facade Architecture
More from Architectural Design by Vault Architects Studio
More services by Vault Architects Studio