Professional and Polished Commercial Office Designs
We transform corporate environments into productive, sophisticated workspaces that reflect your brand identity.
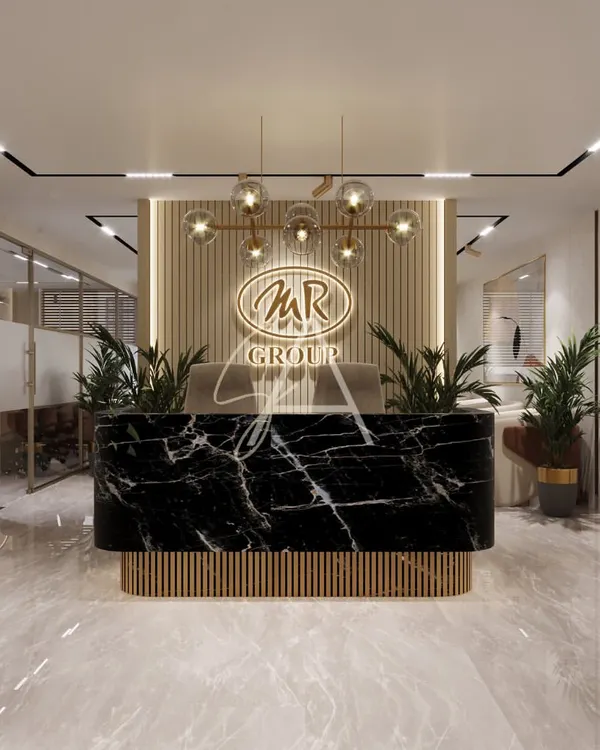
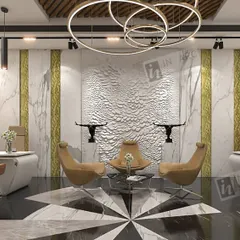
The reception area of this Gurugram corporate space features a minimalist concrete-finish desk and a unique, river-like lighting feature on the wall. The design sets a tone of clean lines and understated luxury.
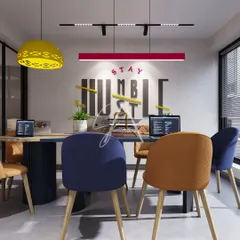
The boardroom was designed for collaboration, blending natural textures with a suspended green ceiling element. The custom light fixture with hanging plants introduces softness and a refreshing, biophilic touch.
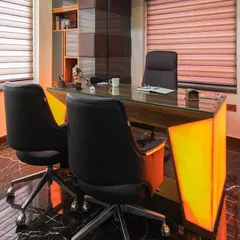
A private cabin in the Gurugram office, featuring a minimal yet refined aesthetic. The space includes a sleek desk, ergonomic chairs, and an open shelving unit for a look that is both sophisticated and highly efficient.
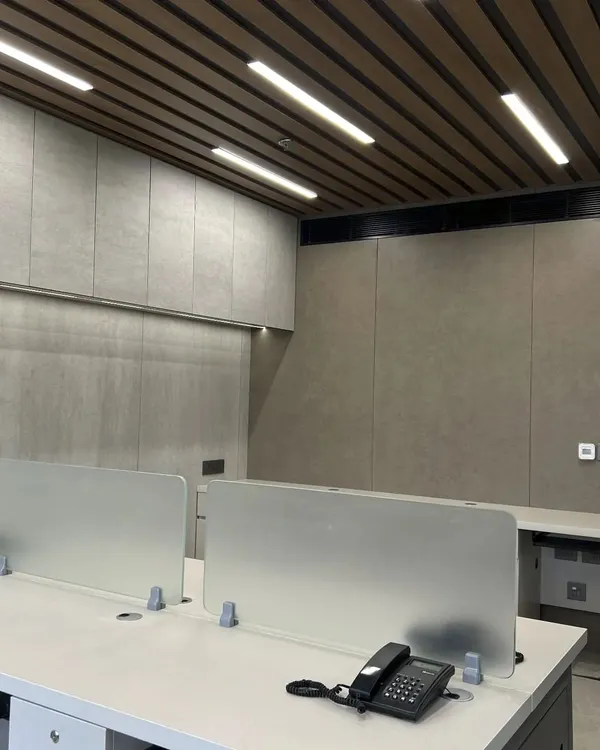
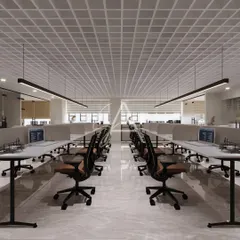
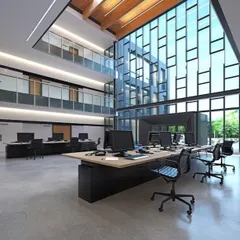
The open-plan workstation area is designed for functionality. Custom overhead storage units in a warm wood finish provide ample space while maintaining an open and collaborative environment.
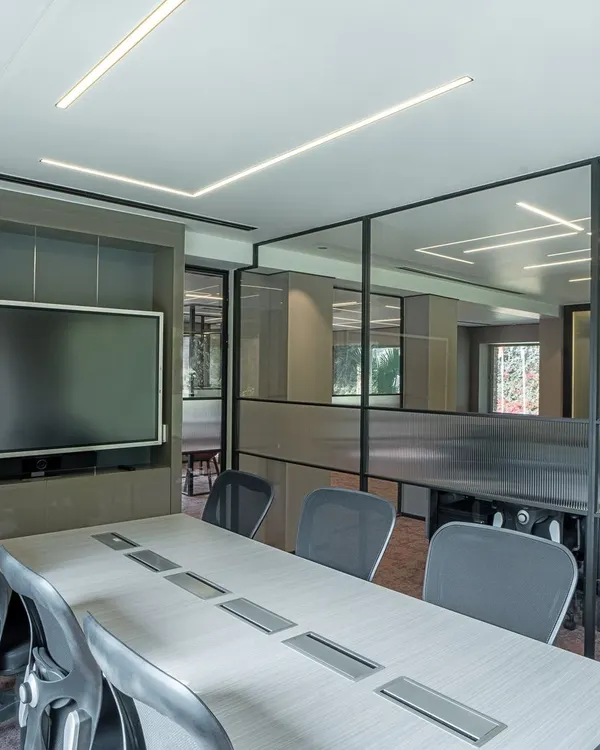
This view shows the open office layout with glass partitions that create a sense of transparency. The consistent use of materials and frosted glass patterns ensures a cohesive and professional look.
A smaller meeting room or cabin, designed with classic wall molding and modern art. The space is simple, elegant, and functional, providing a quiet area for focused work or discussions.
This video tour of our Nangal Raya office project showcases the meeting rooms, designed with a focus on flow and functionality. The minimalist approach creates a serene environment for meaningful conversations.
A walkthrough of the 4700 sq.ft. commercial office in Nangal Raya. The design emphasizes functionality and simplicity, with a neutral palette and clean lines creating a professional yet welcoming space.
The MD cabin in our upcoming office project features a monotone palette to create an ideal working space. A comfortable green sofa provides a small, informal meeting or relaxation area within the cabin.
Another view of the MD cabin, showing the sleek, modern desk and ergonomic chairs. The design promotes unhindered productivity and improves the overall working experience.
About Professional & Polished Commercial Spaces
When we design for businesses, we map out your daily workflow before moving a single piece of furniture. We ensure every workstation, meeting cabin, and reception desk supports how your team actually operates. Before we build, you will walk through a 3D render of your office to see exactly how the lighting, acoustics, and layout will function in practice.
A Functional Approach to Corporate Interiors
Design for a workspace is fundamentally different from designing a home. It requires a balance between aesthetic appeal and operational efficiency. We focus on creating open, transparent layouts using glass partitions that foster collaboration while maintaining necessary privacy for focused work. In projects like our recent 4,700 sq.ft. commercial office in Nangal Raya, we prioritized clean lines and a neutral palette to reduce visual clutter, allowing teams to concentrate on their objectives.
Designing for Productivity
Your office space is a tool for your business. We integrate ergonomic furniture, smart lighting solutions, and efficient storage to keep the environment organized. Whether it is a private MD cabin requiring a monotone, serious aesthetic or a dynamic workstation zone designed for high-energy teams, our planning focuses on the following:
- Traffic Flow: We analyze how your team moves through the office to prevent bottlenecks.
- Lighting Strategy: We layer direct task lighting for workstations with ambient cove lighting for boardrooms to reduce eye strain and improve mood.
- Material Selection: We use durable, high-end materials like PU-finished woodwork, commercial-grade laminates, and tempered glass that withstand high-traffic use while maintaining a premium look.
Turnkey Execution
We manage the entire process from concept to handover. You do not need to coordinate with multiple vendors for electrical, plumbing, or civil work. Our team handles the site management in Gurugram and Delhi, ensuring that the 3D renders you approved are the exact reality you walk into on day one. We believe in transparency and communication, keeping you updated at every stage of the build.
Similar work from other experts
Browse through Curated picks from other experts on mytribe
 5
5
Commercial & Office Interiors in Gurugram
 10
10
Inspiring Workspaces Designed for Productivity
 50
50
Modern Office & Corporate Interior Design
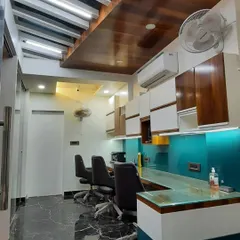
Modern Office & Workspace Interior Design
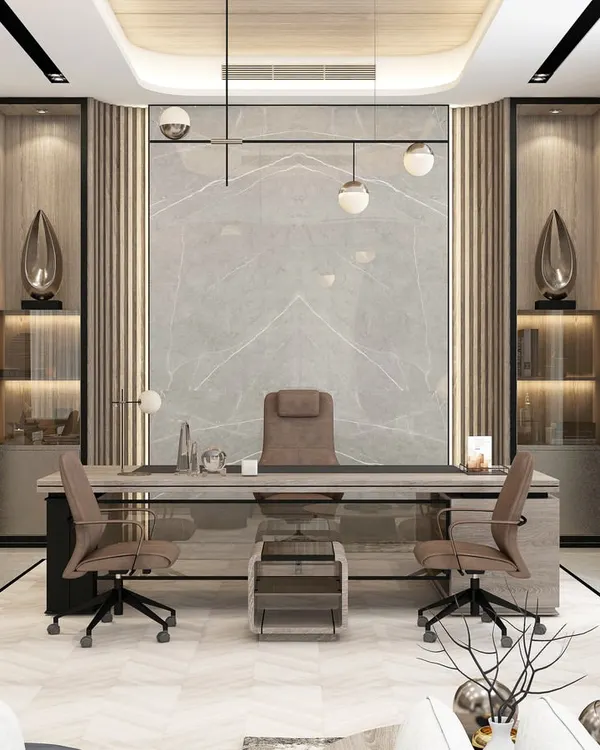 4
4
Professional Office Interiors
 19
19
Sophisticated Corporate Environments and Executive Office Designs
More from Turnkey Interior Projects by Sybaritic Spaces
More services by Sybaritic Spaces