End-to-End Outdoor Design and Build Process
We handle every step of your project, from initial 3D visualization to final construction, ensuring your vision translates perfectly into a finished outdoor space.
This video compares our 3D design renders with the actual work in progress at a Gurgaon site. It shows our commitment to translating the initial vision into a tangible reality, from the structure of a pergola to the layout of the jacuzzi area.
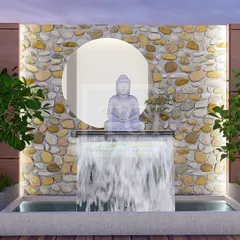
Execution is where design comes to life. This clip shows our team meticulously executing the stone cladding on a water feature, ensuring the final result is as detailed and precise as the 3D render it was based on.
A powerful before and after sequence. We show the raw construction site and transition to the fully transformed, luxurious indoor and outdoor space, highlighting the dramatic change we bring to every project.
A 3D render for a terrace in Gurgaon, showcasing a design with a water feature, a pergola-covered seating area, and an arched decorative element. This is the first step in our design journey.
Another concept view for the Gurgaon terrace, this time focusing on an open layout with a fire pit table and an outdoor bar, demonstrating how we plan for different entertainment zones.
This render illustrates our plan for an integrated terrace in East Punjabi Bagh, showing the view from the indoor lounge out to the landscaped garden, bar, and water feature.
A top-down layout render for the Punjabi Bagh project. This blueprint view helps clients understand the spatial planning and flow between the indoor lounge, central lawn, and various outdoor seating areas.
A render showcasing a Moroccan-inspired terrace design for a South Delhi project. The concept features a plunge pool, arched wall niches, and lush palm trees to create a resort-like vibe.
Detail render of the Moroccan terrace, focusing on the custom daybeds and decorative wall arch, highlighting our ability to execute intricate thematic designs.
This concept view shows the dining and lounge area of the Moroccan-themed terrace, which connects to an indoor space through large sliding doors.
About Our Design & Build Process
What you see in our 3D renders is exactly what we build on-site. We manage every stage, from the messy civil work to the final lighting install, so you do not have to deal with multiple vendors. When we hand over the keys, the only thing left for you to do is enjoy your new lounge.
How We Bring Designs to Life
Many clients worry about the gap between a beautiful 3D design and the finished product. We bridge that gap by acting as both your design partners and your construction crew. Our process is built on clarity and execution.
Step 1: Visualization and Planning Everything starts with a detailed 3D render. We map out your terrace or garden, deciding on the bar unit location, the water feature placement, and the lighting scheme. You see the finished space before a single brick is laid. This helps us catch potential issues with flow or material choices early.
Step 2: On-Site Management Construction involves noise, dust, and logistics. Our team handles the site supervision, managing the structural fabrication for glasshouses, the waterproofing systems, and the installation of premium flooring. We coordinate the plumbers, electricians, and carpenters so you do not have to.
Step 3: Interior and Landscape Integration We believe the transition between your indoor lounge and outdoor area should be seamless. We manage the sliding door installations, herringbone flooring, and custom cabinetry as part of the total project. By keeping the design team and the build crew under one roof, we ensure that the quality of the finish always matches the design intent.
We work across Delhi NCR and travel for specific projects, bringing our design and build expertise to your doorstep.
Similar work from other experts
Browse through Curated picks from other experts on mytribe
 136
136
Professional 3D Terrace and Landscape Design Proposals
 30
30
Our Landscape Design and Build Process
 78
78
Building Your Custom Outdoor Space From Concept to Reality
Our Terrace Design & Build Process
 30
30
Our Professional Landscape Design & Execution Process
Professional 3D Terrace Design Concepts & Visuals
More from Integrated Interior Design by Urban Living Studio
More services by Urban Living Studio