Featured Modular & Container Projects
See how we turn empty plots into high-return boutique stays and private retreats using smart modular construction.
This is what we mean by efficient luxury. We transformed multiple shipping containers into a stunning 3BHK hybrid home, complete with a private pool and cantilevered bedroom. It’s the perfect example of how we blend bold, industrial architecture with the comforts of a luxury retreat.
Take a quick tour of our popular 400 sq. ft. prefab 1BHK model. Notice the high-end finishes like herringbone wooden flooring, a fully-equipped kitchenette, and floor-to-ceiling windows. We design these compact units to feel spacious, modern, and ready to welcome guests.
This aerial view showcases a 2BHK cargo home we built, demonstrating how multiple container units can be seamlessly integrated into a larger, cohesive design. The layout includes expansive decks and thoughtful landscaping, creating a complete hospitality experience that feels both private and connected to nature.
We believe in transparency, and this video shows exactly how we build your dream. From the initial steel frame in our factory to the final interior finishes, our process ensures quality control and speed, turning an empty shell into a fully functional home.
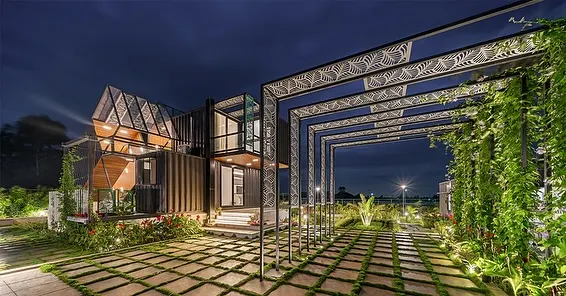
Imagine your guests unwinding here. This is a luxury villa we designed, illuminated at twilight to highlight its architectural beauty and integration with the lush landscape. We focus on creating photogenic spaces that attract bookings and create unforgettable stays.
Our modular approach makes expansion easy. This video shows us delivering a second unit to create a "Twin Concept" for a client who wanted to grow their property. We handle all the logistics, including crane installation, to make scaling your hospitality business seamless.
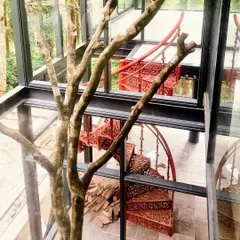
This French-themed prefab villa showcases our ability to execute specific aesthetic visions. Featuring a rooftop deck with a spiral staircase and a distinctive checkered patio, it’s a testament to our custom design capabilities and attention to detail.
We create inviting communal areas that enhance the guest experience. This rustic-chic outdoor dining space is part of a multi-unit container project in Coorg, designed for guests to gather and enjoy the serene surroundings.
Prefab or Container? It's a common question. In this video, we break down the key differences, explaining how repurposed marine containers offer an eco-friendly, industrial vibe, while our custom prefab units provide ultimate design flexibility.
We deliver more than just a structure; we deliver a complete, ready-to-use hospitality unit. This visual captures the essence of our service: a fully-finished, premium modular home on its way to a client's property, ready for fast installation.
About Featured
We build the core structure in our Bengaluru factory. This means while you prepare your land foundation, we are already assembling the steel frame, plumbing, and electrical lines in a controlled environment. This process eliminates weather-related delays and ensures every joint and finish is checked for quality before it ever reaches your property.
Why these featured projects?
We chose these specific builds to showcase the versatility of modern modular construction. Whether it is a compact 400 sq. ft. prefab unit or a multi-unit container resort, our goal remains the same: efficient luxury. We combine the rugged strength of marine-grade steel with high-end interior finishes like herringbone flooring and double-glazed glass.
Prefab vs. Container: Which fits your land?
Many landowners ask us this first. A container home repurposes shipping containers, giving you that distinct industrial aesthetic. Prefab homes are built from scratch using light gauge steel, allowing for completely custom floor plans, larger spans, and higher ceilings. We help you choose based on your specific terrain and hospitality goals.
The Build Process
- Design & Planning: We analyze your plot to maximize views and optimize privacy.
- Factory Fabrication: We build modules in sections. This keeps noise and waste away from your site.
- Site Assembly: Because our units arrive mostly finished, we can assemble them on your land in days rather than months.
Frequently Asked Questions
- Can these structures handle heavy rain? Yes, we use specialized weather-sealing and insulated roofing systems designed specifically for Indian climate conditions.
- Do I need a concrete foundation? You will need a basic civil plinth. We provide the structural requirements so your local contractors can prepare the base before our delivery.
- Can I scale up later? Absolutely. Our modular systems are designed to be additive. You can start with one cabin and add more units as your guest bookings grow.
Similar work from other experts
Browse through Curated picks from other experts on mytribe
 8
8Featured Prefabricated Cabins & Modular Homes
Modern Prefab & Modular Construction Projects
 35
35
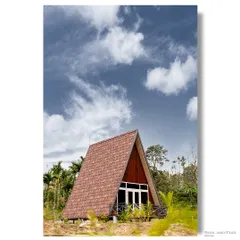
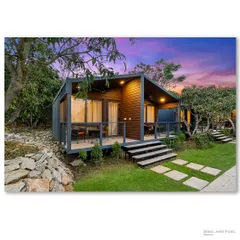
Container and Prefab Home Photography for Innovative Spaces
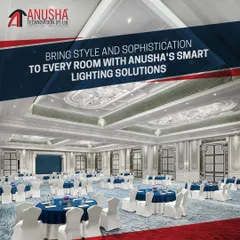

Featured Automation and Smart Lighting Projects
 8
8
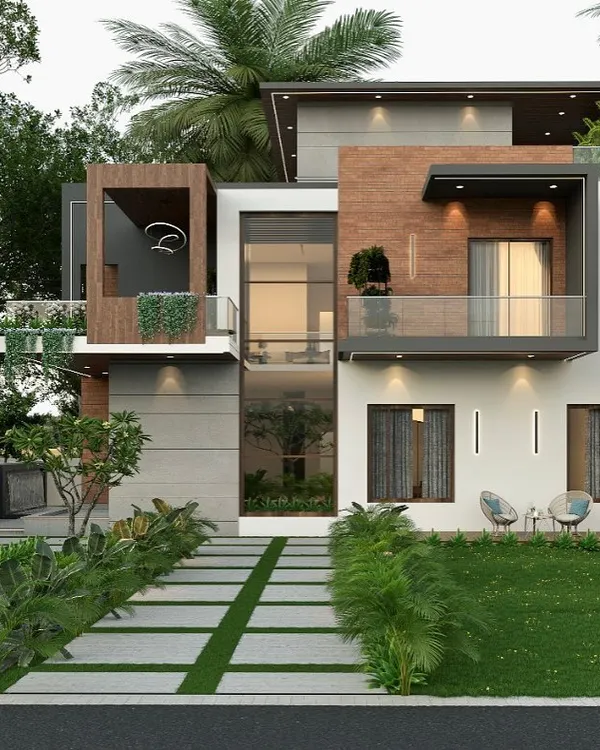
Featured Architectural Designs and 3D Visualizations
 8
8
Our Signature Architectural Projects
More from Modular Hospitality Solutions by The Habitainer
More services by The Habitainer