Our Signature Hospitality Architecture and Interior Design Projects
We blend architecture and interiors to create spaces where grand public areas meet serene, functional guest rooms. Explore our design work across luxury resorts, boutique hotels, and premium commercial spaces.
The exterior of the ITC Tavleen in Chail, a luxury resort designed to feel like a modern European castle nestled in the Shivalik ranges. The architecture is crafted to command a presence while harmonizing with the breathtaking mountain vistas.
A collage showcasing the Dev Villas in Kanha, a project focused on sustainable luxury. I used local stone and thatched roofs to create private villas that blend into the natural landscape, offering guests an immersive and eco-conscious retreat.
The grand lobby and reception area of ITC Tavleen, Chail. I designed these public spaces to create a powerful sense of arrival, using high ceilings, classical furniture, and a striking red piano to evoke a feeling of warmth and opulence.
A glimpse into the vibrant interiors of the Bloom Boutique Hotel in Amritsar. For this project, I used bold colors, eclectic furniture, and unique lighting to create a lively, character-filled atmosphere that sets it apart.
An overview of the Courtyard by Marriott in Gorakhpur. This project showcases a contemporary and serene resort experience, featuring clean architectural lines, an expansive swimming pool, and tranquil outdoor dining areas.
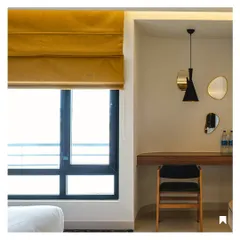
A look inside the ITC Tavleen, Chail, showing a guest room and the hotel bar. I designed the rooms to be peaceful sanctuaries with stunning views, while the bar offers a cozy, club-like atmosphere for relaxation.
The interior of the Fabelle chocolate boutique at ITC Maurya. This space required meticulous attention to detail, featuring a custom cocoa bean mural, elegant seating, and sophisticated lighting to reflect the refinement of the brand.
About Featured
Our design process for hotel lobbies starts with a sharp focus on the 'sense of arrival'—using high ceilings, intentional lighting, and grand focal points to create an immediate impact. Conversely, for guest rooms, we prioritize acoustic privacy and ergonomic layouts, ensuring that every piece of furniture serves a clear purpose rather than cluttering the space. This duality between public spectacle and private sanctuary is the core of our approach.
Hospitality design is rarely about just the aesthetics. For us, it is a complex puzzle of site topography, solar orientation, and the emotional journey of the guest. When we designed the ITC Tavleen in Chail, we treated the architecture like a European castle to command the mountain vistas, but we ensured the interior experience remained intimate and warm.
Conversely, with projects like the Dev Villas in Kanha, our priority shifted to sustainability. We utilized locally sourced materials like bamboo and rammed earth to ensure the structure sat lightly on the forest floor, proving that luxury and eco-consciousness can coexist without compromise.
Our full-service consultancy covers every phase of development:
- Site Strategy: We analyze wind patterns, topography, and solar pathing to ensure the building performs efficiently, especially in challenging hill station environments.
- Technical Coordination: From MEP integration (handling heavy-duty HVAC and industrial kitchen plumbing) to structural collaboration on retention walls, we manage the technical heavy lifting.
- Design Consistency: We develop the 'language' of the project—whether it is the vibrant, eclectic style of a city boutique like Bloom in Amritsar or the refined luxury of a Fabelle chocolate boutique—and maintain that vision through to the final FF&E selection.
We act as your partners from the first site sketch to the final construction drawings, ensuring that what you see in our 3D renders is exactly what is delivered on-site.
Similar work from other experts
Browse through Curated picks from other experts on mytribe
 10
10
Featured Hospitality Design & Hotel Architecture
 7
7
Featured Hospitality Architecture & Interior Projects
 7
7
Featured Hospitality and Resort Architecture
 36
36
World-Class Hospitality Design
 8
8
Featured Hospitality and Interior Design Projects
Hospitality Architecture and Hotel Design Projects
More from Hospitality Architecture & Design by Abitare Architects
More services by Abitare Architects