Luxury Architectural Design for High-Rise and Commercial Projects
We blend geometric precision with structural grace, crafting high-rise residences and corporate landmarks that redefine the urban skyline through timeless, minimalist design.
"Palais Royale is not just about height; it is about setting a benchmark in design, sustainability, and luxury," says our founder, Mr. Noshir Talati. This video offers a glimpse into the mind of the visionary architect behind this masterpiece that redefines engineering at an unprecedented scale.
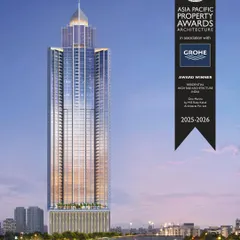
"The vision was never just to design an apartment, it was to create a villa in the sky," says Director Xerxes Talati. This video explores the visionary benchmark set by Palais Royale, from its distinctive octagonal shape offering panoramic views to its status as a global standard for luxury living.
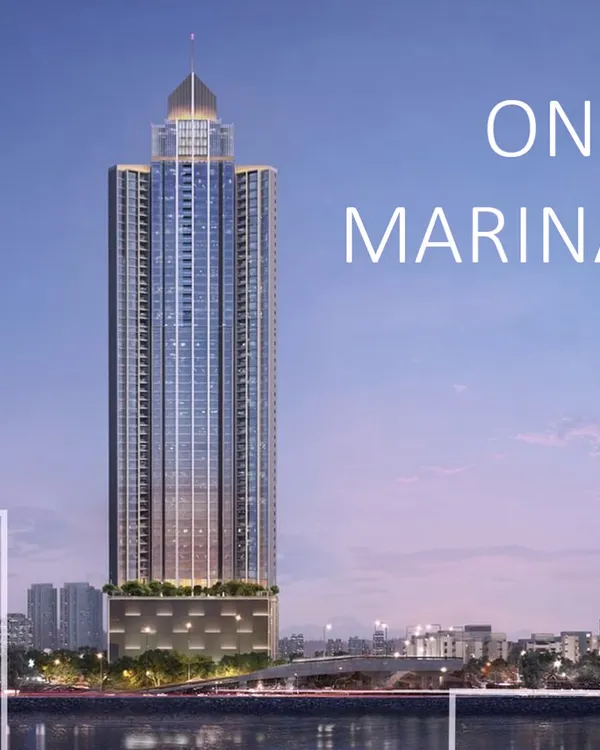
A cinematic look at Palais Royale, Mumbai’s pinnacle of luxury living. Commanding the Worli skyline at 320 meters, this landmark project is an ode to sustainable design and refined urban living, offering breathtaking views of the city and ocean beyond.
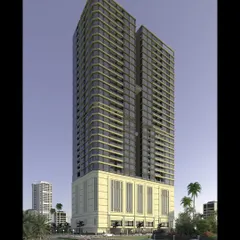
The architecture of this residential tower in Bandra West embraces luxury with every line. Clad in a Reckli exterior with stone texture paint, the building boasts a minimalist elegance with its clean horizontal and vertical lines, crowned with a distinctive touch of grandeur.
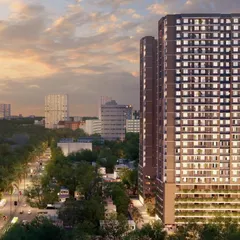
This luxury residential project in Bandra boasts large apartments with meticulously planned layouts. The design features a linear facade with sublime lines that gracefully soften the building's large scale, surrounded by ample green landscapes.
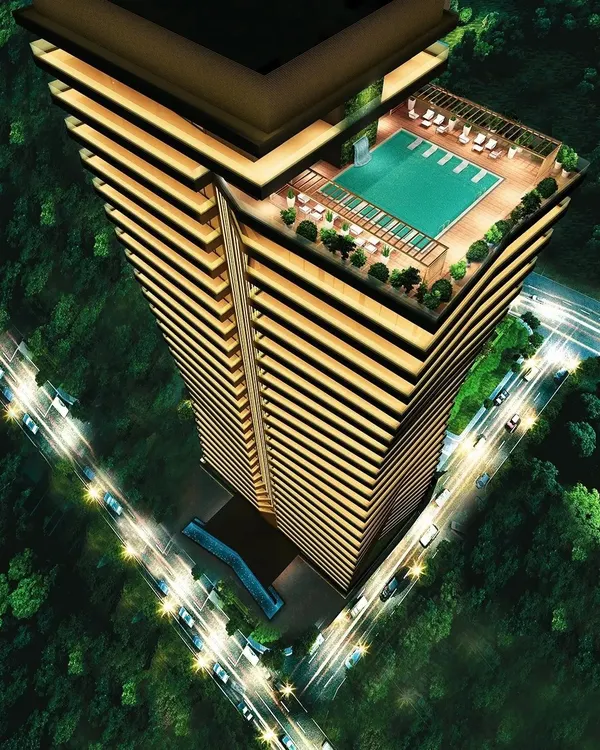
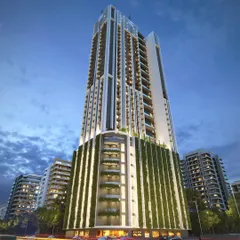
Our latest luxury destination in Worli, where modern meets timeless elegance over 200 meters in the sky. This graceful structure adheres to our principles of simple vertical and horizontal lines, creating a minimalistic yet sublime rhythm that exudes timeless sophistication.
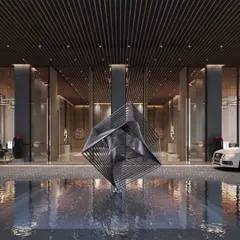
A detail of the Worli high-rise, showcasing the integration of private pools on the podium levels. The facade is a vision in glazed cladding, reflecting the essence of modern, timeless design, while cascading greenery adds a touch of subtlety.
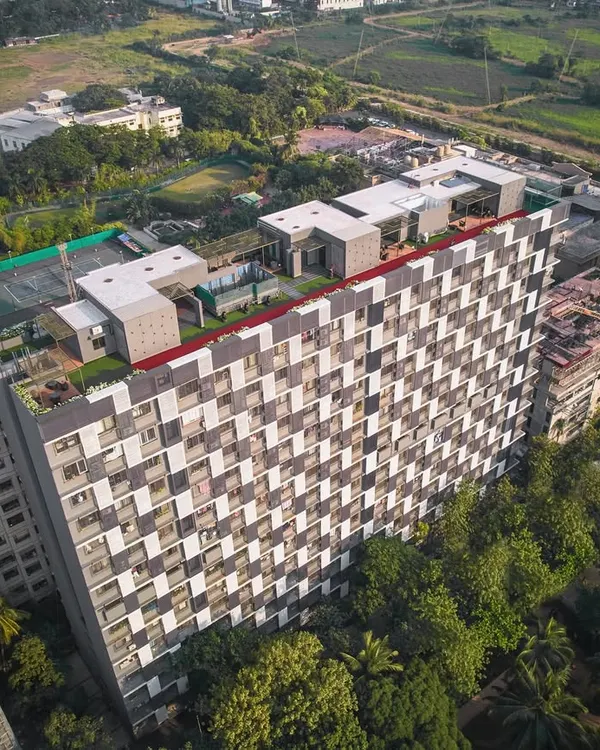
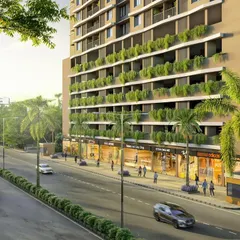
Conceived on a compact urban plot, this residential development showcases how intelligent planning can transform constraints into opportunities. The landscape is woven into the façade and layered across various levels, introducing greenery and moments of retreat within the urban context.
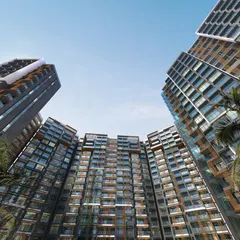
Introducing our majestic twin towers set to redefine the Nashik skyline. The design features cross-ventilation for fresh air in every room, and the elevation is adorned with exquisite stone cladding on the clubhouse façade, enhancing the aesthetic appeal.
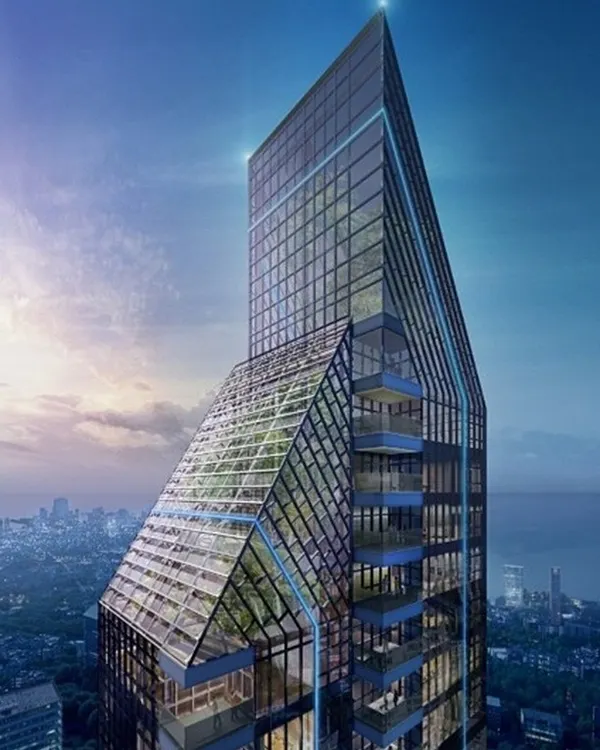
This ongoing corporate headquarters project is a monumental building that epitomizes elegance and innovation. Spanning an impressive 512,350 sq. ft., its architectural expression embodies durability and enduring appeal.
About The Architectural Vision
We do not just design buildings; we architect vertical communities. Our high-rise projects, from the soaring heights of Worli to corporate headquarters, prioritize sightlines and natural ventilation. We focus on how the core and the facade interact, ensuring that every floor plate, whether residential or commercial, functions as a seamless, breathable space that respects its urban context.
Architecture is the silent dialogue between form and function. For over sixty years, we have approached every project, from luxury residential towers to corporate HQs, with a focus on balance. We prioritize structural rhythm, clean lines, and geometric grace to ensure our buildings are not just visible, but functional.
Our approach to facade design goes beyond aesthetics. We integrate stone texture, glazed cladding, and cascading greenery to soften the building scale, creating structures that breathe within the dense city fabric. Whether it is optimizing a compact urban plot in Bandra or designing a 200-meter high-rise in Worli, we ensure that every square inch is optimized for human experience.
Technical precision is at our core. We integrate advanced MEP planning, high-performance climate control, and Vastu-compliant layouts to ensure that luxury is felt, not just seen. Our architectural process covers the full lifecycle of a project, from initial conceptual sketches to periodic site supervision, ensuring that the final build matches our design intent. We invite you to view our work in major hubs like Mumbai, Pune, and Nagpur, where our towers stand as examples of durable, modern urban planning.
Similar work from other experts
Browse through Curated picks from other experts on mytribe
 10
10
High-Rise Architecture Design and Planning
 20
20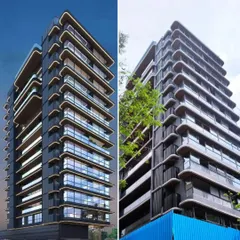
High-Rise and Commercial Architecture
 46
46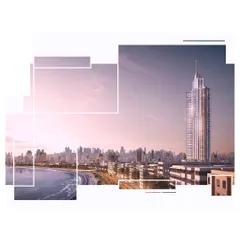
Iconic High-Rise Residential Design
 8
8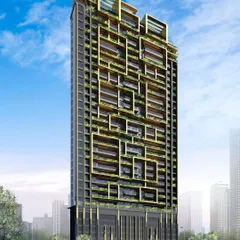
Luxury Architectural Design for High-Rise Residential Projects
Site-Centric High-Rise Residential Architecture
 6
6
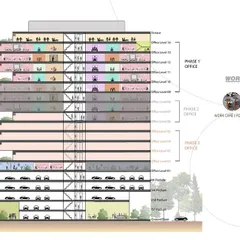
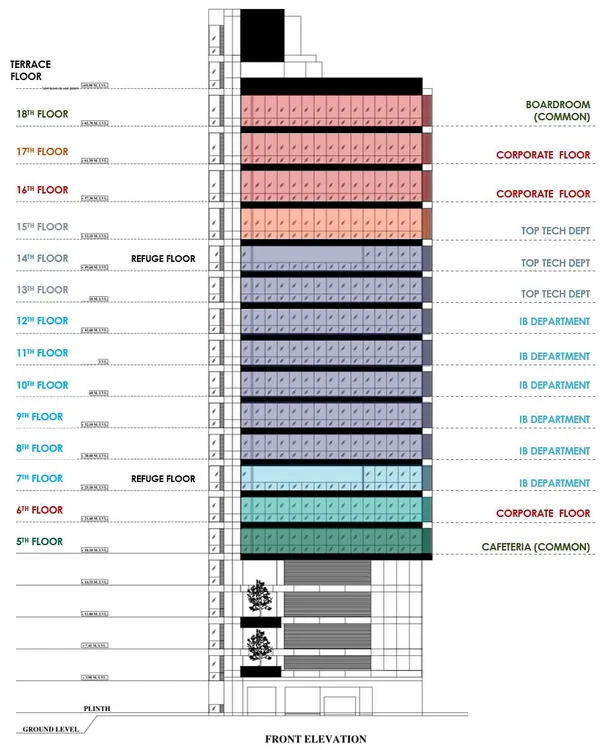
Vertical & Urban Architecture for High-Density Workplaces
More from Interior Architecture & Design by Talati and Partners
More services by Talati and Partners