Architectural Excellence and Quiet Luxury Interiors
A thoughtfully selected collection of our work. We balance structure and soul to craft spaces that offer refined, timeless elegance.
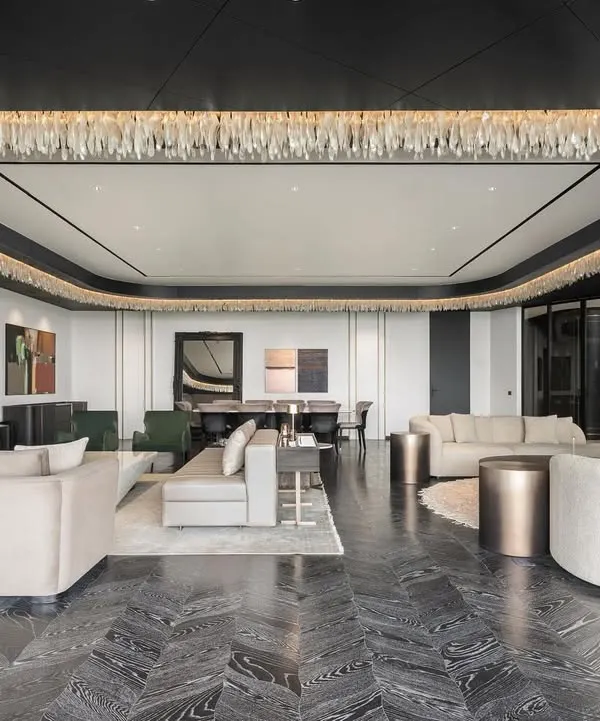
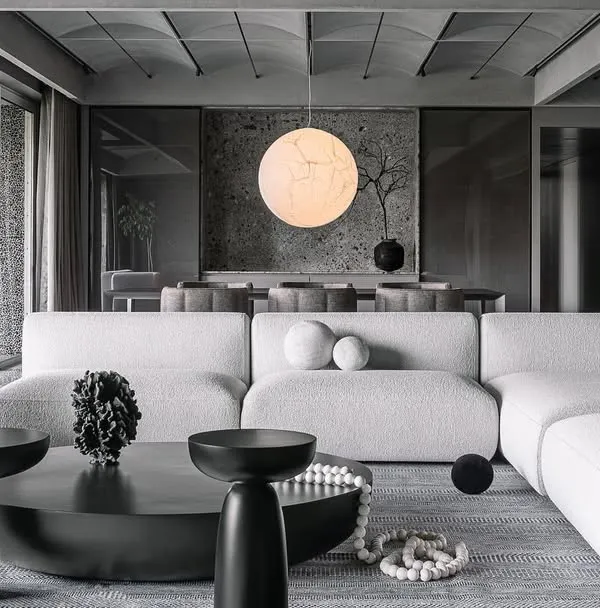
Where architecture meets atmosphere, this living room at our flagship Palais Royale project is designed to exhale serenity. The space is defined not by grandeur, but by grace, with lime wash-textured walls and tempest white marble floors that reflect light softly, allowing the sea view to take center stage.
A view from within the heart of Palais Royale, looking up through India’s tallest residential atrium. This 215-meter central void is a feat of structural ingenuity, creating a breathtaking sense of scale and drawing light through the core of the 88-floor tower.
At Palais Royale, poolside leisure is paired with resort ease and metropolitan poise. A crystalline ribbon of water is framed by private cabanas and palm-lined greenery, creating a refined Tropicana vibe with a material palette of honed stone, warm wood accents, and softly gleaming metal details.
In this plush bedroom at Lodha World View, seamless marble cladding elegantly conceals structural columns, creating a fluid and uninterrupted aesthetic. This meticulous attention to detail transforms the bedroom into a tranquil retreat, where our mastery of precision craftsmanship radiates sophistication and calm.
A grand welcome awaits at Empire Tower, where the lobby embodies Art Deco-inspired grandeur. The space is a celebration of timeless proportion and rhythmic geometry, with vertical fluting, rich stone finishes, and polished metal accents creating an atmosphere that is both opulent and inviting.
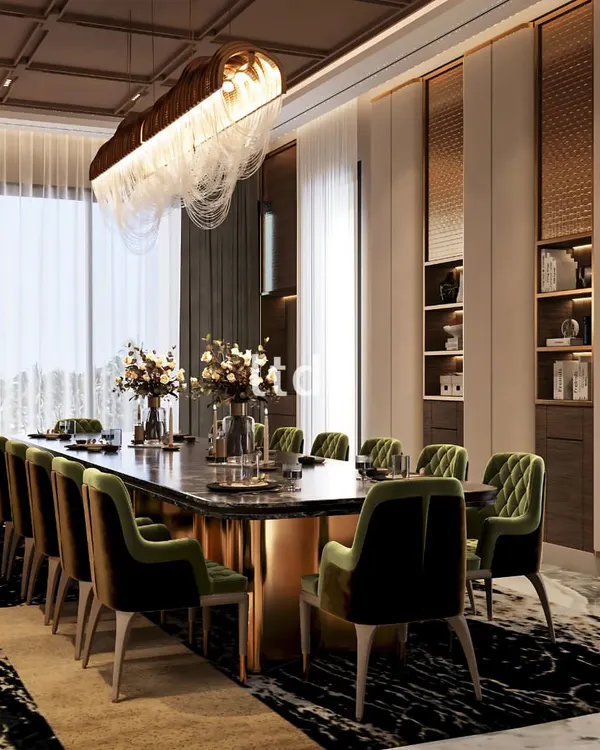
Anchoring the heart of this Mumbai residence in Palais Royale is a dining space that blurs the boundaries between sculpture and utility. A custom-designed monolithic dining table sits at the core, its circular silhouette fostering intimacy and reinforcing our devotion to spatial harmony.
This enigmatic bathroom, part of a 2,000 sq. ft. Parisian-style master suite, mirrors the home's lavishness. Adorned with palatial stones and a modern twist on textures, it creates a regal experience, complete with a freestanding tub overlooking the city.
The flowing curves of this corporate headquarters redefine modern architecture, bringing nature indoors while maintaining an elegant, futuristic aesthetic. Expansive glass facades and open, dynamic spaces foster collaboration and creativity, shaping the future of business design.
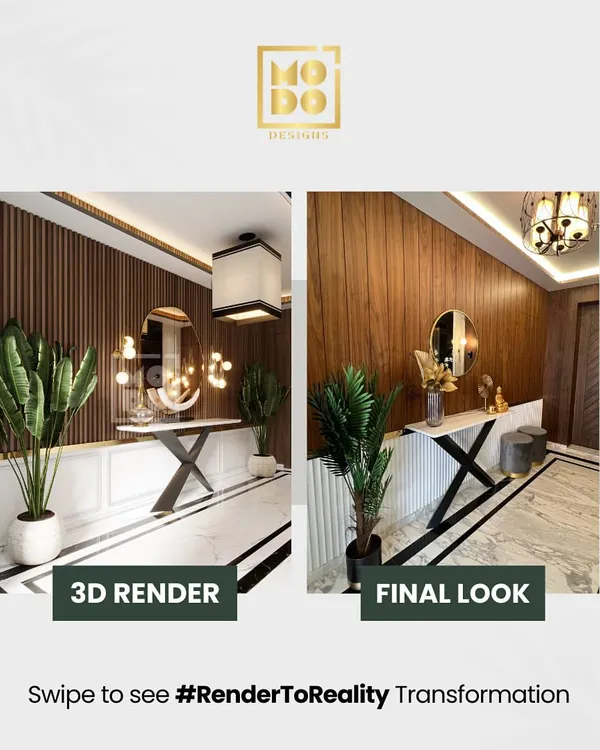
Principal Associate, Nistas Sanga, takes you behind the scenes of our meticulous design journey. From 2D drawings to immersive 3D visualizations and material selections, every design is a symphony of artistry, detail, and craftsmanship, telling a story through texture, palette, and emotion.
Geometry meets grace in this architectural expression where form truly follows function. The design is rooted in clean, linear lines, softened by the subtle curvature of the outer shell, creating a balance between structure and soul that is a reflection of our core philosophy.
About Featured
Our process begins with an analysis of spatial flow and natural light, ensuring that every architectural line serves a functional purpose. From the monolithic marble tables in our Worli residences to the fluid, curved geometry of our commercial lobbies, we prioritize materials that age gracefully, such as honed stone, brushed brass, and rich, sustainable veneers.
For six decades, our philosophy has centered on the belief that true luxury does not require a loud statement. Instead, it is found in the resonance of a well-planned room. Our residential projects, ranging from penthouses in Palais Royale to serene sanctuaries in Mumbai, demonstrate our dedication to fluid geometry and material honesty. We frequently utilize Italian marble and fluted wood paneling to define spaces, ensuring that transitions between areas feel natural and intuitive.
Our approach to commercial architecture mirrors this residential sensitivity. We design offices and common areas to act as hubs for collaboration rather than mere workspaces. By incorporating expansive glass facades, greenery, and dynamic layouts, we create environments that breathe. Every project undergoes a rigorous technical phase, including MEP planning and 3D visualization, to ensure that the final result matches the initial vision of spatial harmony.
We operate across the Mumbai Metropolitan Area, Pune, and Nagpur, offering services that span from initial concept and master planning to final styling. Whether we are designing a private villa or a corporate headquarters, our goal remains constant: to construct spaces that are inherently livable, deeply comfortable, and visually restrained. We invite you to explore our approach to form, rhythm, and structural integrity.
Similar work from other experts
Browse through Curated picks from other experts on mytribe
 8
8
Featured Interior and Architectural Work
 7
7
Featured Interior Design Projects
 8
8
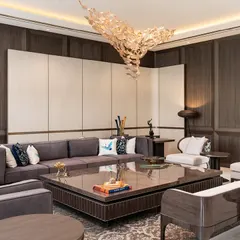
Our Featured Work: Quiet Luxury and Bespoke Interiors
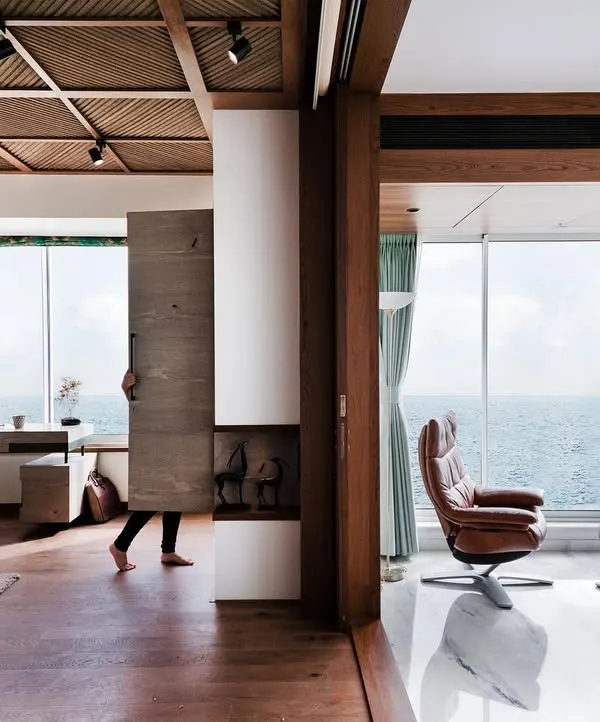 8
8
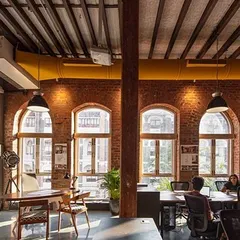
Featured Architectural Projects and Interior Design
 10
10
Our Signature Design Projects in Mumbai
 10
10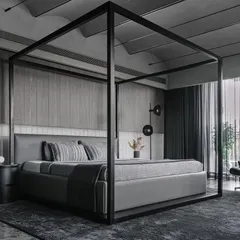
Featured Architectural Interiors and Concept Design
More from Interior Architecture & Design by Talati and Partners
More services by Talati and Partners