Innovative Commercial Workspace Interiors in Mumbai
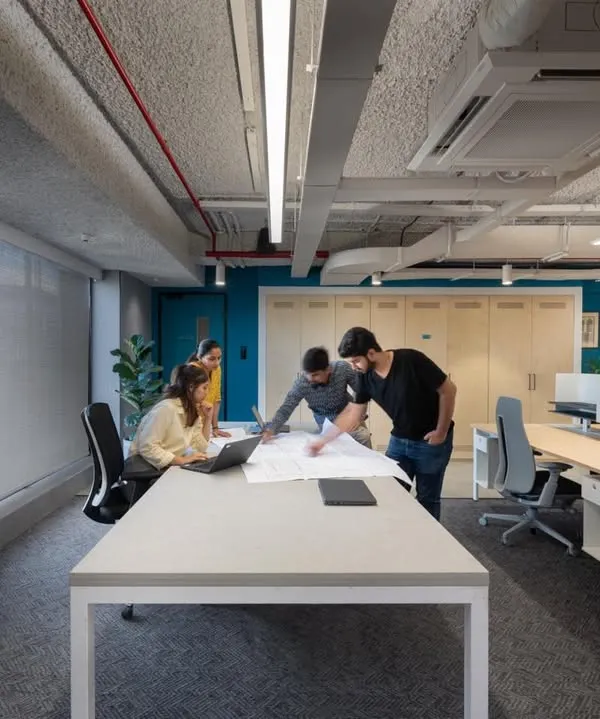
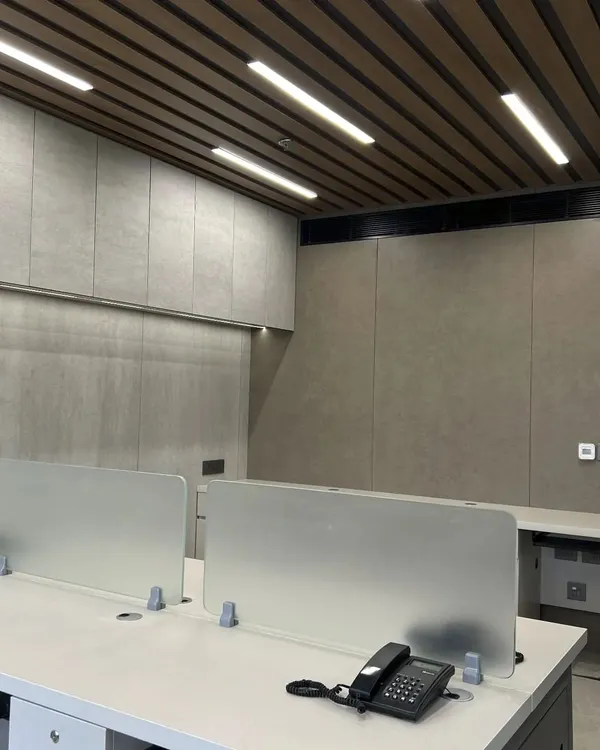
We believe modern workspaces should do more than house desks. By blending Scandinavian clean lines with the warmth of natural stone and wood, we create professional environments that encourage collaboration while maintaining a sense of quiet authority.
This 2,500 sq. ft. office space in Nariman Point seamlessly blends Scandinavian and Italian design sensibilities. The reception area features a unique terrazzo desk and flooring, creating a balance between traditional roots and modern aesthetics.
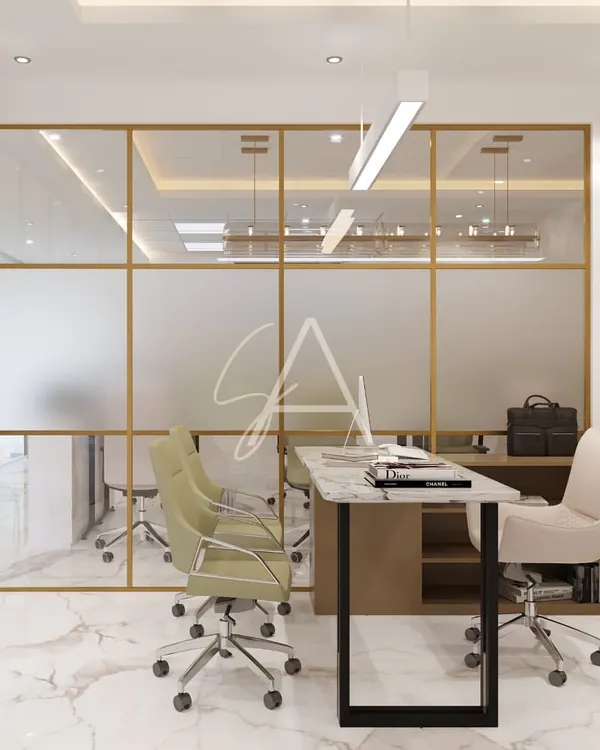
A hygge-inspired workspace designed to be a soothing treat for the eye. The core concept revolves around an open, light, and airy design, with a subtle palette of minimal wooden flooring, expansive windows, and exquisite artwork adding a touch of elegance.
The conference room in our Nariman Point project is a study in sophisticated minimalism. A sleek, modern table is surrounded by comfortable leather chairs, while bold wildlife art and sculptural pieces add personality and a creative edge to the space.
About Innovative Workspaces
Our recent 2,500 sq. ft. office project in Nariman Point demonstrates our method of integrating professional utility with high-end textures. We used a unique terrazzo reception desk alongside a subtle wood palette to craft an open, airy atmosphere that feels professional and welcoming.
Our approach to commercial design moves beyond the functional, seeking the quiet intersection where productivity meets serenity. In our Nariman Point office project, we favored a language of clean geometry and tactile surfaces, allowing the architecture to speak without needing to shout.
We understand that a workspace is an extension of identity. By using materials like warm wood and terrazzo, we build environments that invite focus. We treat light as a structural component, with recessed lines and subtle washes that define the volume of a room without distraction. For boardrooms and collaborative zones, our focus remains on clarity of form, ensuring that every piece—from the layout of the conference table to the placement of art—serves the rhythm of the work being performed within.
Our work in commercial interiors is built on a foundation of precision and structural discipline. We analyze how people move through a space and how they gather, ensuring the design supports natural interaction. Every project is a study in balance: between light and shadow, between openness and privacy, and between the demands of the modern office and the timeless need for a space that provides a sense of calm.
Similar work from other experts
Browse through Curated picks from other experts on mytribe
 5
5
Inspiring Modern Office Interiors
 7
7
Modern Office & Commercial Interior Design
 10
10
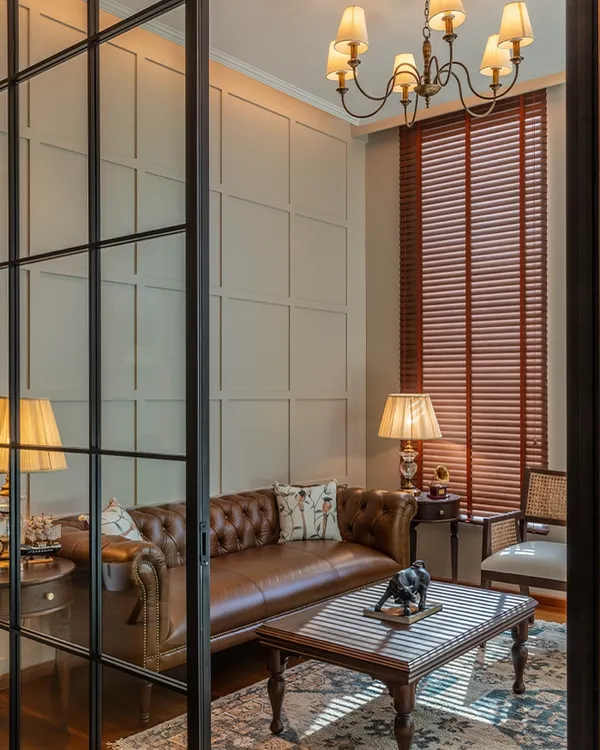
Sophisticated Office Interiors That Balance Work and Comfort
 6
6
Modern Commercial & Office Interior Design
 10
10
Inspiring Workspaces Designed for Productivity

Innovative Office & Studio Interior Design
More from Interior Architecture & Design by Talati and Partners
More services by Talati and Partners