Luxury Amenities and Shared Lifestyle Spaces
Shared spaces should do more than just accommodate; they should inspire. From grand lobbies to wellness retreats, we design common areas that balance architectural presence with quiet, functional elegance.
A view from within the heart of Palais Royale, looking up through India’s tallest residential atrium. This 215-meter central void is a feat of structural ingenuity, creating a breathtaking sense of scale and drawing light through the core of the 88-floor tower.
The curved corridors of the Palais Royale atrium showcase a seamless blend of structural ingenuity and aesthetic sophistication. Lined with rich wood paneling and overlooking the vast central space, every corner is designed to be an experience in quiet luxury.
Another perspective of the grand atrium at Palais Royale, where curved balconies and structural columns create a mesmerizing pattern. The design emphasizes innovation and luxury, redefining the skyline of one of India’s most dynamic cities.
The corridors at Palais Royale are designed as moments of pause and tranquility. Here, a zen garden with carefully placed rocks and raked sand creates a serene focal point, reflecting our commitment to integrating wellness and mindful restoration into our designs.
The lounge at Palais Royale was crafted to be a lifestyle statement. A dramatic sculptural chandelier hangs above a curved orange sofa and a plush blue armchair, creating a sophisticated space that balances leisure and grandeur.
Another view of the Palais Royale lounge, showcasing the interplay of light and texture. Backlit wooden screens and a stunning chandelier create an ambiance of understated grandeur and exclusivity, perfect for intimate conversations or quiet reflection.
The reception area at Palais Royale features a sculptural marble desk and a dramatic ceiling fresco. The design uses curved walls and warm lighting to create a ceremonial sense of arrival, upholding the ethos of understated grandeur.
The lobby of a boutique apartment building in Nagpur, where Fontane Sclare walls meet Burberry beige floors for a sublime first impression. Each detail radiates sophistication, from the exotic white stone highlighters to the metallic painted ceilings and branded furnishings.
A seating area within the Nagpur lobby, where a dramatic, colorful art piece hangs above a modern sofa. The space showcases an impeccable attention to detail with a palette that celebrates the essence of slow living and curated luxury.
At the threshold of this state-of-the-art commercial tower, the entrance, reception, and lounge areas are sculptural statements. High ceilings paired with curved monolithic columns create a spatial rhythm that commands presence yet invites stillness.
About Beyond the Residence: Curated Amenities
Shared spaces require a delicate balance; they must be grand enough to impress, yet intimate enough to feel like a personal sanctuary. Whether it is a soaring lobby designed as a sculptural statement or a private cinema crafted for hushed exclusivity, we ensure the material palette—Italian marble, fluted wood, and brushed brass—flows seamlessly from the exterior architecture to every shared corner.
Architecture of the Shared Realm
When we approach amenity design, we view the lobby or the clubhouse as an extension of the residence itself. A building's entrance is an architectural overture, setting the tone for the experience that unfolds within. Our approach focuses on proportion, light, and materiality to create environments that feel significant yet welcoming.
Designing for Connection and Restoration
- Grand Lobbies: We treat lobbies as public art installations. By integrating high ceilings, monochromatic palettes, and subtle lighting, we create a ceremonial arrival experience that prioritizes silence and order.
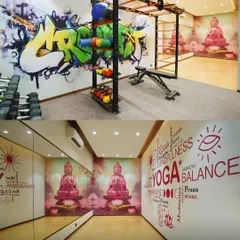
- Wellness Zones: Wellness areas in our projects are designed to facilitate restoration. We utilize stone finishes and soft, indirect lighting to soften the transition from the frantic pace of the city to the calm of a private spa or gym.
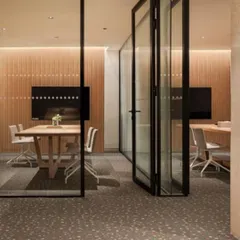
- Flexible Workspaces: Modern commercial and residential amenities must be multipurpose. We design conference rooms and business centers with neutral, professional aesthetics that foster productivity while maintaining an atmosphere of refinement.
Materiality and Detail
We prioritize materials that age gracefully and offer tactile satisfaction. Our material library often includes large-format Italian marble, brushed metallic accents, and rich timber paneling. These choices are intentional; they are meant to provide sensory depth without shouting for attention. By focusing on the junction between a wall and the ceiling, or the flow of the floor pattern, we ensure that every square foot serves a distinct purpose in the overall rhythm of the space.
Similar work from other experts
Browse through Curated picks from other experts on mytribe
 29
29
Sophisticated Residential Common Areas and Community Spaces
Designing Integrated Community Amenities for Residential Projects
 24
24
Architecture for Clubhouses, Pavilions & Lounges
 10
10
Design for Residential Amenities and Urban Sanctuaries
Community & Hospitality Hub Design
 43
43
Luxury Residential Architecture and Community Design
More from Interior Architecture & Design by Talati and Partners
More services by Talati and Partners