High-Rise and Commercial Architecture
We combine over 25 years of architectural practice to shape urban skylines. Our approach balances FSI optimization and structural efficiency with human-centric details, ensuring high-rise and commercial projects function as iconic, sustainable landmarks.
The DLH Mamta residential redevelopment project in Upper Juhu, Mumbai. The design features a striking zigzag facade of aluminum louvers, which adds a sense of movement and reduces the visual bulk of the structure while maximizing views over the adjacent green spaces.
A direct comparison between the 3D render and the final constructed reality of a luxury residential building on Juhu 3rd Road, Mumbai. This demonstrates our commitment to executing the design vision with precision, from the curved balconies to the facade materials.
The DLH Leo Towers in Mumbai's Oshiwara district, a 110-meter-tall structure designed with a strong emphasis on verticality. The building integrates vertical gardens within its parking floors and features an elevated entertainment deck and swimming pool, creating a modern urban icon.
A video montage showing the development of the DLH Signature tower in Bandra, from the initial render to behind-the-scenes construction footage. This high-rise project is another addition to our portfolio shaping the Mumbai skyline.
A view from the top of the DLH Signature tower under construction in Mumbai. This image captures the breathtaking panoramic view where the city's dense urban fabric meets the Arabian Sea, a key consideration in our design.
Another stunning view from the DLH Signature construction site, showcasing the Bandra-Worli Sea Link. The location and its vistas are integral to the living experience we are designing for the future residents of this high-rise.
A commercial building in Thane, designed as a sleek, stepped silhouette. The structure is clad in a high-performance glass curtain wall to create soaring, day-lit office spaces with uninterrupted city views, while the ground floor is dedicated to retail.
A render of a 40,000 sq. ft. commercial building in Thane. The design creates a floating block effect by encasing the top and ground floors in glass, while the two central floors are anchored with solid burgundy panels, creating a distinctive visual identity.
The same commercial building in Thane, presented as a daytime render. This view highlights how the structure commands attention with its unique blend of transparent glass and solid colored panels, creating a piece of living art on the streetscape.
A commercial tower designed for a site near Mumbai's Dharavi metro station. The project, named Bombay Biz Bazaar, aims to create an inclusive microclimate with public spaces, an amphitheater, and retail hubs that integrate with the local community.
About Urban Skylines: High-Rise & Commercial Architecture
High-rise design is often reduced to floor plates and FSI metrics. We approach it differently, treating vertical circulation and facade performance as primary design drivers rather than afterthoughts. For example, in our work at DLH Mamta, the zigzag louvers were not just an aesthetic choice; they were engineered to reduce visual bulk while framing views of the green canopy, proving that high-density projects do not have to feel impersonal or imposing.
Balancing Density and Design
Designing for the modern Indian skyline involves more than stacking floor plates. Whether we are planning a luxury residential tower in Mumbai like the DLH Leo Towers or a commercial hub in Thane, our focus remains on maximizing buildable area without sacrificing livability. We utilize verticality to create landmarks, integrating service cores, elevator layouts, and fire safety systems early in the process to ensure the final building is as functional as it is striking.
Climate-Responsive Architecture
In a tropical climate, facade engineering is critical. We move beyond standard glass boxes by incorporating high-performance glazing, aluminum louvers, and vertical gardens. These elements serve a dual purpose: they regulate thermal gain to keep interiors cool and create a dynamic, changing face for the building throughout the day. At our Falcon Tatva project in Bhubaneswar, we aligned structural massing with Vastu principles and the five elements to ensure the architecture feels grounded and contextually relevant despite its 1.2 million square foot scale.
Integrating Community and Infrastructure
A building is only as good as its relationship with the street. We prioritize ground-floor retail and public access points to ensure our commercial designs, such as the Bombay Biz Bazaar, do not isolate themselves from their neighborhoods. By designing for movement, natural light, and community connectivity, we create spaces that serve the city, not just the occupants.
Similar work from other experts
Browse through Curated picks from other experts on mytribe
 10
10

High-Rise Architecture Design and Planning
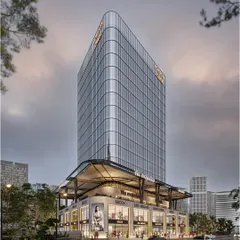
Landmark Commercial & Urban Architecture
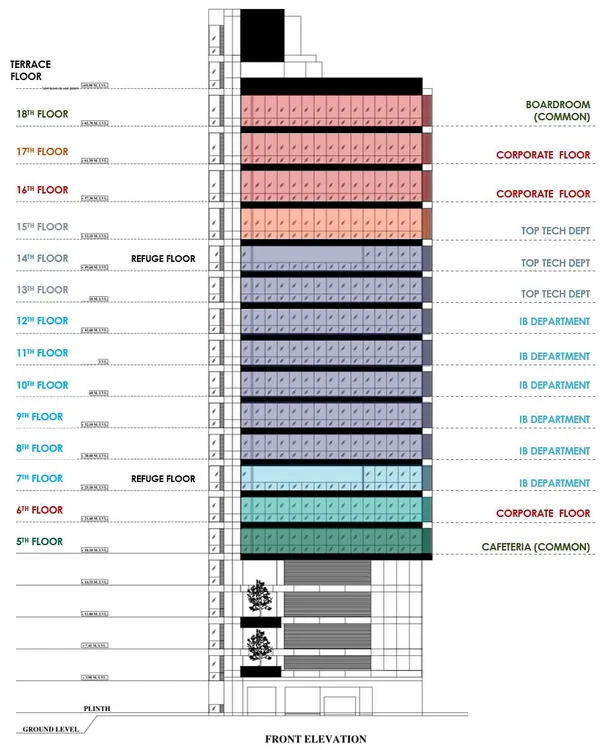 6
6
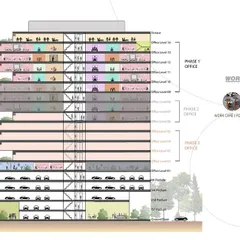
Vertical & Urban Architecture for High-Density Workplaces
 22
22
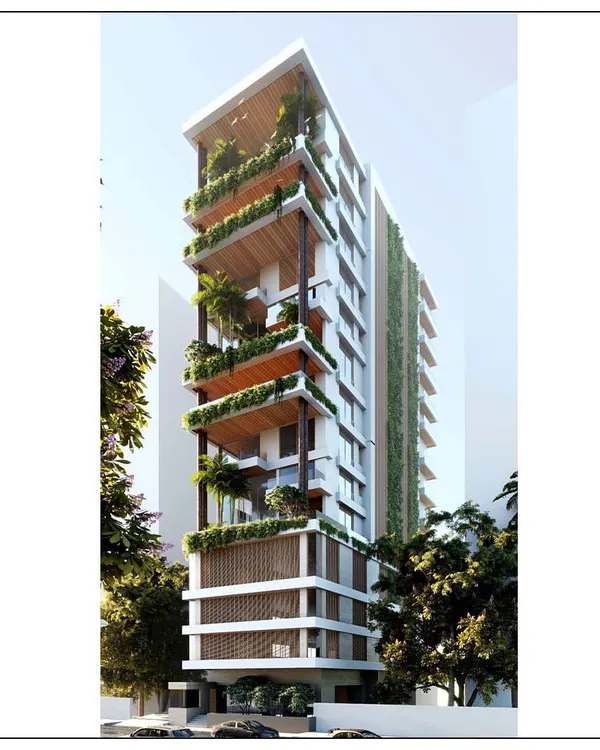
Urban Towers and High-Rise Residential Architecture
 4
4
High-Density and Mixed-Use Architectural Design
 17
17
High-Rise Residential Tower Architecture & Master Planning
More from Architectural Design by KNS Architects
More services by KNS Architects