Designing Serene Living Sanctuaries for Modern Homes
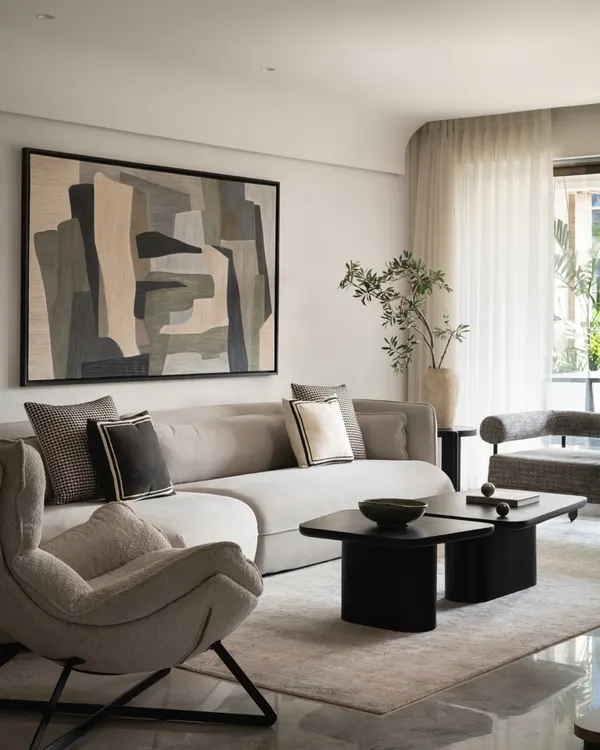
We design living spaces as tranquil sanctuaries where spatial harmony meets personal expression. Each room is a composed narrative of light, texture, and form, crafted to offer a refined retreat from the urban rush.
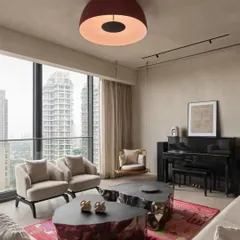
At a luxe residence in Lodha World View, the apartment's inherent curves create a seamless flow between spaces. The spacious 3,800 sq. ft. living area reflects a perfect balance of opulence and elegance, with expansive windows framing breathtaking views of Mumbai.
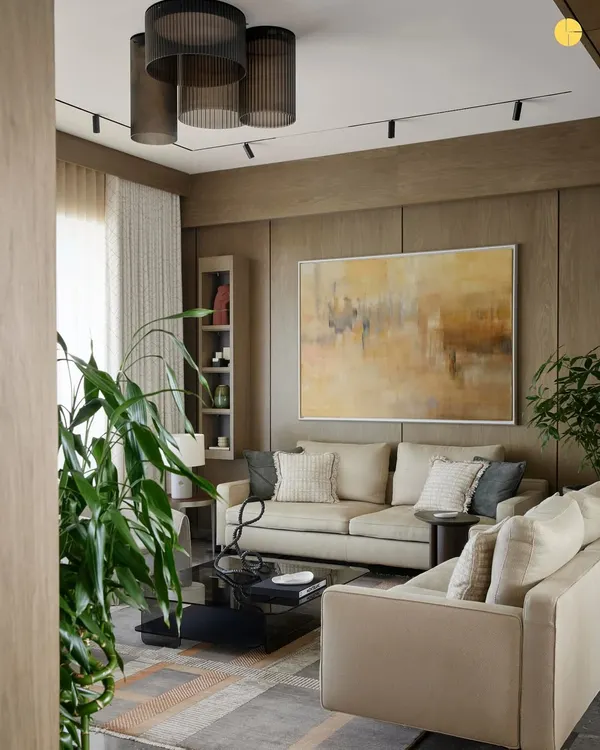
In this 3,300 sq. ft. luxury residence in Shivaji Park, the living room unites understated elegance with refined functionality. The aesthetic draws from a timeless palette of marble flooring, soft-hued furnishings, and rich textures in veneer and stone, creating a visual and tactile rhythm.
This living room in a modern-minimalist apartment at Palais Royale unfolds as a serene sanctuary, elevated by panoramic views of the Arabian Sea. Defined by a monochrome palette and softened with tempest white marble, the space sets a soothing tone where structure and soul coexist beautifully.
This multi-story family home on Carter Road is an essence of quiet luxury, with interiors that strike a perfect balance between function and elegance. The use of natural stone brings timeless sophistication, while abstract lines in the lighting and bespoke art add depth and character.
Nestled in a bustling metropolis, this 5,000 sq. ft. luxury residence is a sanctuary tailored for a multi-generational family. The living space is a seamless blend of comfort and luxury, with a curved Minotti sofa and curated art creating a home that is both sophisticated and intimate.
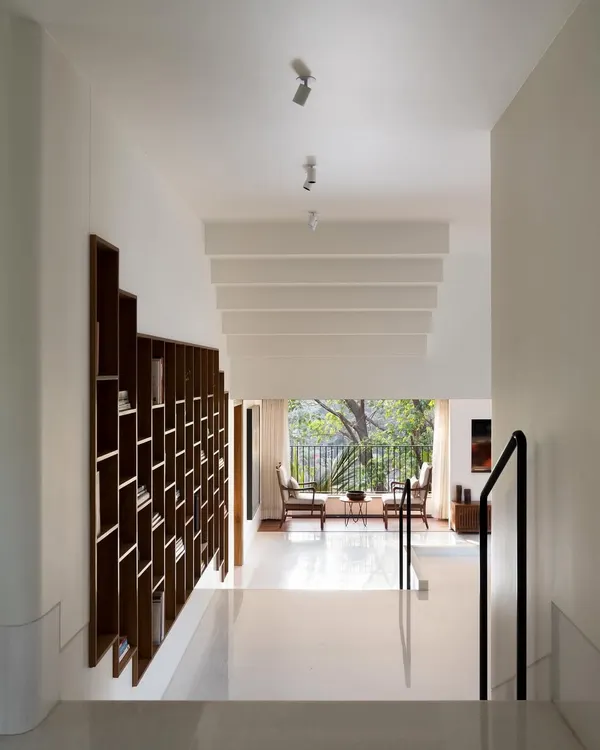
In this Indiabulls Sky Forest residence, the living room is designed with the vertical lifestyle in mind, prioritizing openness and light. Full-height windows and generous 3.6-meter ceilings create a sense of calm, while a neutral palette allows personal expression to take center stage.
In this 15,000 sq. ft. Parisian-style apartment, the family room embodies both opulence and calm. Designed for a millennial couple, the space blends chic French mouldings with modern furniture and Indian art, creating a symphony of styles that is both timeless and on-trend.
The heart of a Mumbai high-rise where French elegance meets modern flair. This family room features pastel-toned walls, chic French mouldings, and a seamless blend of Michelangelo marble, creating a space bathed in natural light with panoramic sea views.
A spacious family room in a 15,000 sq. ft. Parisian-style apartment, designed for gatherings and intimate moments. The room is adorned with modern furniture, a rocking chair for a touch of classic comfort, and vibrant Indian art, creating a symphony of styles.
In this expansive boutique apartment in Nagpur, every corner tells a story of elegance and serenity. The living area features opulent grey and Dover white marble, with sophisticated veneer and plush green armchairs adding a touch of timeless charm and a pop of color.
About Serene Living Sanctuaries
When we plan a living room, we focus on the sightlines first. Whether it is framing a sea view in Worli or managing a multi-generational floor plan in Nagpur, our goal is to eliminate visual clutter. Before you move forward, ask yourself how you want the space to breathe—is it a quiet area for reading, or a grand setting for hosting guests? Our approach allows us to blend custom joinery with structural elements so that the room feels expansive and intentional.
The Architecture of Calm
Our design philosophy for living spaces is rooted in restraint. We avoid the temptation to over-decorate. Instead, we use a foundation of high-grade materials—Italian marble like Tempest White or Dover, smoked oak veneers, and brushed brass junctions—to create a tactile experience that settles the senses.
Designing for Flow
In high-rise Mumbai residences, space is the ultimate luxury. We optimize layouts to ensure full-height windows frame the horizon, allowing natural light to become a core design element. For the family home, we design for longevity. Our layouts are Vastu-compliant where required but always centered around human movement, ensuring that the room feels open even when filled with guests.
Customization is Key
A living room should mirror its inhabitants. We create custom walk-in units, hidden bar cabinets, and fluted paneling that integrate seamlessly into the architecture. By using custom-manufactured furniture mixed with pieces from global brands, we ensure the space feels personal rather than catalog-driven. Whether it is a French-meets-Indian aesthetic or a strictly minimalist approach, we balance the narrative of the home with the realities of daily life.
Similar work from other experts
Browse through Curated picks from other experts on mytribe
 32
32
Creating Residential Sanctuaries That Feel Like Home
 8
8
Featured Residential Interiors: Quiet Luxury Design
 8
8
Thoughtful Residential Interiors and Sanctuary Design
 8
8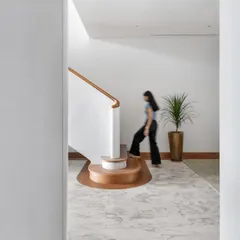
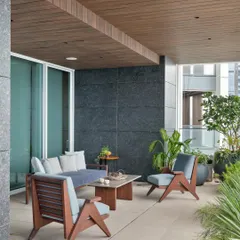
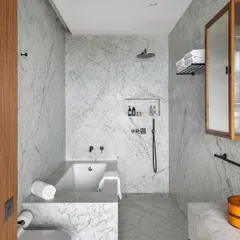
Urban Sanctuaries: Refined Interior Architecture in Mumbai
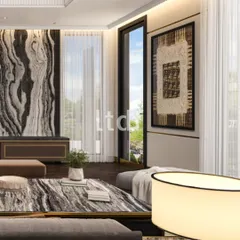
Quiet Luxury Living & Social Spaces
 56
56
Minimalist Living and Dining Room Designs
More from Interior Architecture & Design by Talati and Partners
More services by Talati and Partners