Tranquil Private Retreats: Primary Bedrooms and Sanctuaries
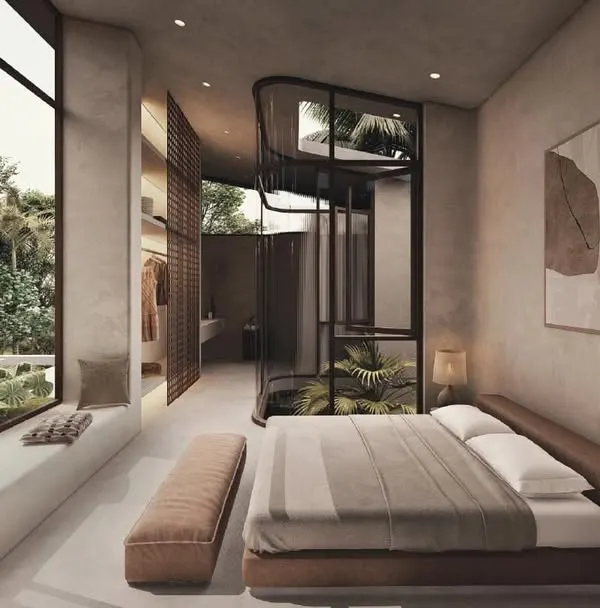
Your bedroom should be more than a place to sleep; it should be a sanctuary. We design private retreats that balance rest with refinement, using soft textures, layered lighting, and seamless spatial flow to create an atmosphere of stillness.
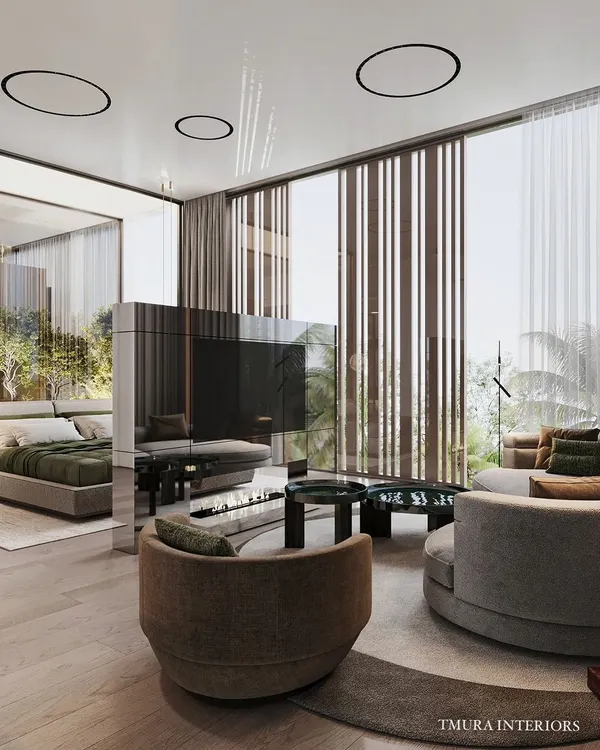
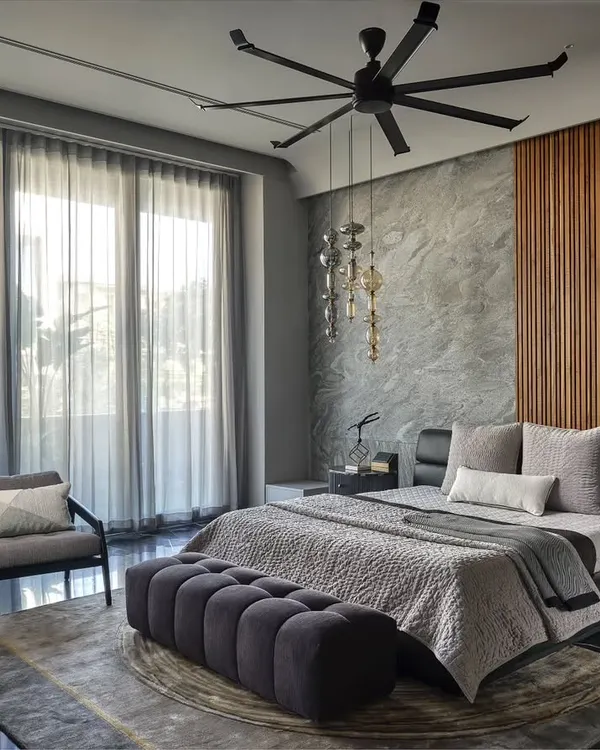
This primary bedroom at Palais Royale is a room of stillness, where serenity takes center stage. A soothing monochromatic palette is layered with soft textures and materials that speak to both comfort and refinement, while expansive windows frame the Arabian Sea.
A wider view of the primary bedroom at Palais Royale, showcasing the spacious seating area by the window. The design embodies restraint and warmth, with linen drapes and custom rugs introducing tactility and calm to this personal sanctuary.
The depth in elegance is evident in this Palais Royale bedroom, where understated materials draw focus to the geometry of the space. Natural light highlights the room, shifting throughout the day, creating a carefully composed experience that feels like home.
A serene seating nook within a Palais Royale bedroom, where a curved sofa and textured armchair create a moment of pause. The design balances openness with intimacy, speaking directly to those who savor luxury yet crave minimalism.
This bedroom at Lodha Worldview harmonizes elegance and luxury with a carefully selected palette of materials. A custom wall mural in fiery reds and oranges injects energy, while soft furnishings and ambient lighting set an inviting yet indulgent tone.
A full view of the bedroom at Lodha Worldview, where a custom textured headboard wall creates a dramatic focal point. The design balances opulence with warmth, steering clear of ostentation while embracing an aura of refinement.
Another angle of the Lodha Worldview bedroom, highlighting the interplay of light and texture. The opulent marble finish of the wall, with its organic veining, lends an effortless, timeless sophistication that melds into the space.
This bedroom at World View Apartments embodies quiet sophistication, where creamy neutral colors and woody browns set a calming foundation. A woven-textured vanity chair and seamless marble-clad column add tactile richness that feels both warm and luxurious.
A thoughtful and refined bedroom design at World View Apartments. The palette is intentionally understated, allowing accents like the leather chaise lounge and brushed metals to add subtle glamour without overwhelming the serene vibe.
Subtle luxury defines this serene primary bedroom, featuring a hidden door to the ensuite bathroom within a fluted wall panel. The integration of natural materials like stone and warm veneer paneling creates a soothing ambiance, crafted with a blend of functionality and elegance.
About Tranquil Private Retreats
We often hide practical elements, like ensuite doors or storage, within fluted wall panels or seamless joinery to keep the visual field uncluttered. When you are planning your primary suite, consider how these hidden volumes can remove visual noise, allowing the room’s texture and your chosen art to set the mood without distraction.
In our approach to private quarters, the architecture acts as a canvas for stillness. We move away from high-contrast trends, preferring a palette of neutral tones, soft creams, and deep, earthy veneers that ground the space. For us, a successful primary bedroom is not just about the bed placement; it is about the transition from the social rhythm of the home to a deeply personal, quiet environment.
Designing for Stillness
We focus on the sensory experience of the room. This includes using thick, tactile textiles that absorb sound, ensuring the room remains a buffer against the city’s noise. The lighting is intentionally layered, moving from soft, ambient glows that relax the mind in the evening to precise, functional task lighting for reading or dressing.
Materiality and Flow
Our design process emphasizes the tactile. We mix polished Italian marble with raw, organic wood and matte metals to create depth. By maintaining a consistent material narrative—where the flooring flows seamlessly into the wall panels—we expand the perceived size of the room, turning tight urban layouts into expansive, breathing retreats. Whether we are incorporating a custom reading nook by a floor-to-ceiling window or integrating a hidden walk-in wardrobe, every decision serves the dual goal of functional utility and visual calm.
The Role of Custom Joinery
Storage should never be a visual distraction. We utilize full-height, handle-less cabinetry finished in the same material as your walls. This creates a monolithic, calm backdrop that allows you to live comfortably without the clutter that often accumulates in modern apartments.
Similar work from other experts
Browse through Curated picks from other experts on mytribe
 6
6
Serene Bedroom Sanctuaries
Serene Bedroom and Bathroom Interior Design
 15
15
Serene Bedroom and Bathroom Design Concepts
 20
20
Designing Serene Bedrooms and Bathrooms as Private Sanctuaries
 37
37
Serene Bedrooms and Master Suites
 38
38
Elegant bedroom interior designs that feel like home
More from Interior Architecture & Design by Talati and Partners
More services by Talati and Partners