Featured Interior Architecture Projects
A collection of homes and commercial spaces where function meets philosophy. See how we turn compact footprints into expansive, narrative-driven sanctuaries.
This majestic totem light installation became the pièce de résistance of the Aria project. We designed the media room with fluted sliding doors that part to reveal this sculptural piece, creating a moment of pure drama and wonder, turning light itself into art.
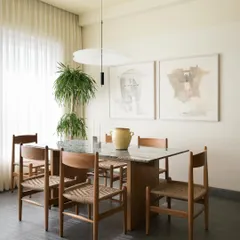
In this home, we explored the Japanese philosophy of Ikigai, where every object and space has a purpose. I believe a home should be a cohesive canvas, using a calm palette and natural materials to feel larger and more serene. This video shares how we use creative problem-solving to build a beautiful, functional backdrop for life's memories.
For this sea-facing apartment, we wanted to capture the story of its location. The design invites you to experience the sprawling views, with a custom swing for watching the sunset and a layout that flows with the rhythm of the waves, creating a tranquil escape from the city.
We designed this retail space as a 'maze' for visitors to wander, discover, and experience. The centerpiece is a monumental custom chandelier over a triad rock formation, embodying the Zen principles of simplicity and contemplation that guided the entire project.
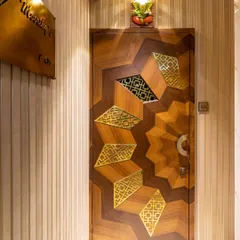
The main door of the Aria home is a story in itself, a complex collage of reclaimed wood, hammered leather, and fluted textures. It serves as a prelude to the narrative within, where every surface is considered and every detail is crafted with intention.
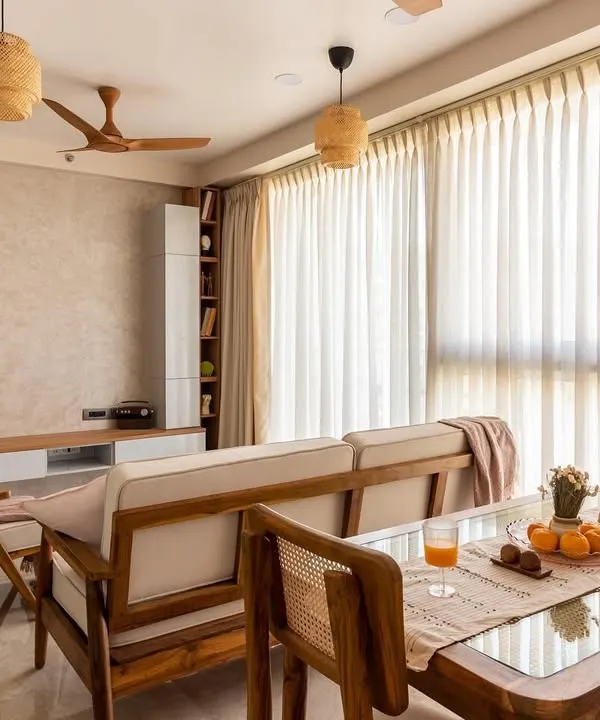
This is a glimpse into my own 850-square-foot home, a personal exploration of living with less but better. We used a warm, earthy palette, plush natural fabrics, and bold, clean-lined furniture to create a space that feels expansive, calm, and deeply personal.
The walls of this master bathroom became the canvas. We used hand-cut china mosaic to create a flowing, Van Gogh-inspired artwork, transforming a functional space into an immersive experience of color and texture that feels like living within a painting.
For the Red Haus, our architectural intent was to nestle the home within the lush tropical landscape, not to dominate it. This aerial view shows how the structure integrates with its surroundings, using natural forms and materials to create a harmonious dialogue with nature.
We designed this child's room to be a space for imagination to flourish. A custom tropical wallpaper and candy-floss pink headboard are set against sage green walls, while a writable wardrobe surface gives creativity free rein beyond just paper.
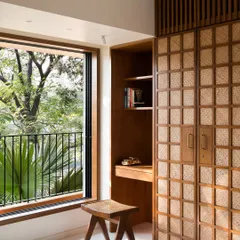
In this guest bedroom, function and beauty coexist in a compact footprint. A floating study desk and shelf in black burnt wood offer a sleek workspace, while the use of natural cane and a simple color scheme keeps the room feeling open and serene.
About Featured
When we design for compact homes, we prioritize volume over ornamentation. We often skip false ceilings entirely, using surgical wall chasing to route electrical conduits. This method preserves every inch of ceiling height, making your home feel airy and open even within a restricted footprint. It is a practical choice that proves you do not need vast square footage to create a sense of grandeur.
Our design process is guided by the Japanese philosophy of Ikigai, where every item, partition, and material choice serves a clear purpose. We believe that modern city living, while often physically constrained, should never compromise on your quality of life.
The Art of Compact Living
We specialize in maximizing space in Mumbai apartments and urban homes. Rather than relying on bulky storage units, we design invisible systems. Our approach involves:
- Seamless Joinery: Converting passageways and wall panels into storage that blends into the architecture.
- Material Truth: Using natural stone, raw teak, and rattan to create warmth that synthetic materials simply cannot replicate.
- Light Management: Implementing track lighting and magnetic systems to distribute illumination evenly, avoiding the clutter of false ceilings.
Designing Your Story
Every project we take on is a collaboration. Whether it is a sea-facing apartment that draws inspiration from the rhythm of the waves or a commercial office designed as a quiet maze for reflection, our goal is the same: to create a backdrop for your life. We avoid 'picture-perfect' interiors that feel staged. Instead, we focus on real, livable environments that age gracefully. Our work ranges from complete structural re-engineering, where we open up layouts to improve flow, to the minute details of custom furniture that fits your specific needs. If you are looking to turn your space into a personal retreat, we are here to help you articulate that vision.
Similar work from other experts
Browse through Curated picks from other experts on mytribe
My Featured Design Highlights and Projects
 10
10
Featured Architectural Projects and Design Narratives
 10
10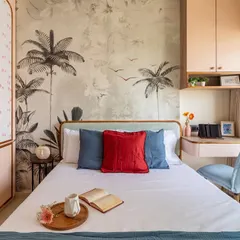
Featured Interior Design Projects & Home Transformations
 7
7
Featured Architectural and Interior Design Projects
 10
10
Our featured interior design projects in Mumbai
Featured Interior Design Projects and Concepts
More from Interior Architecture by Studio Nishita Kamdar
More services by Studio Nishita Kamdar