Featured Architectural and Interior Design Projects
A showcase of our diverse portfolio, spanning luxury residential villas, urban terrace retreats, and sophisticated commercial office spaces, all designed with our signature focus on nature and functionality.
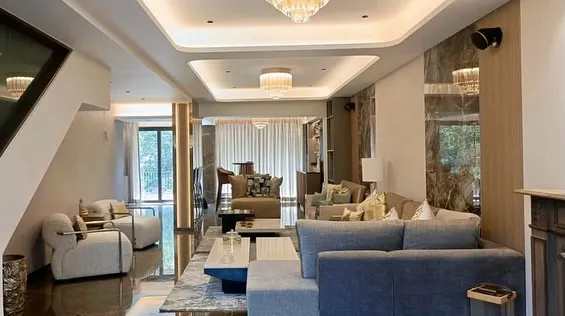
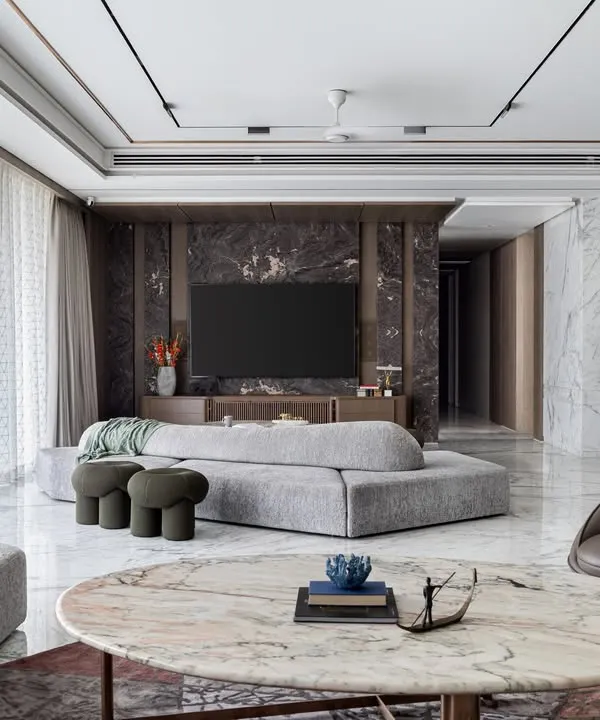
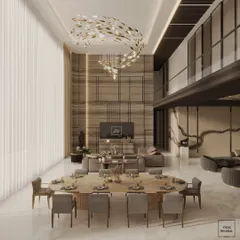
We designed this double-height living room in Aamby Valley to be a statement of contemporary luxury. The expansive windows and soaring ceilings create a sense of grandeur, while the carefully arranged seating areas maintain an atmosphere of warmth and intimacy, perfect for both large gatherings and quiet evenings.
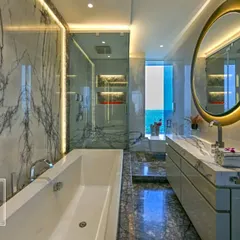
This bathroom blurs the line between indoors and outdoors, creating a private spa experience. The design incorporates a sunken jacuzzi, dual vanities, and a glass wall that opens to a secluded garden, allowing our client to connect with nature while enjoying modern comforts.
First impressions are crucial. For this Malad office, we designed a reception area that communicates professionalism and modern elegance. The combination of a marble feature wall, a minimalist desk, and warm, ambient lighting creates a welcoming and impressive entry point for clients and employees.
Witness the transformation of a raw terrace in Sion into a multi-functional urban retreat. This video shows our process of converting an empty space into a stylish oasis featuring a swimming pool, a children's play area, and a comfortable lounge deck for relaxation.
We believe in creating seamless transitions between spaces. This master bedroom is designed as a personal sanctuary, with warm wood paneling and soft lighting that flows directly into an elegant, modern ensuite bathroom, crafting a cohesive and luxurious private retreat.
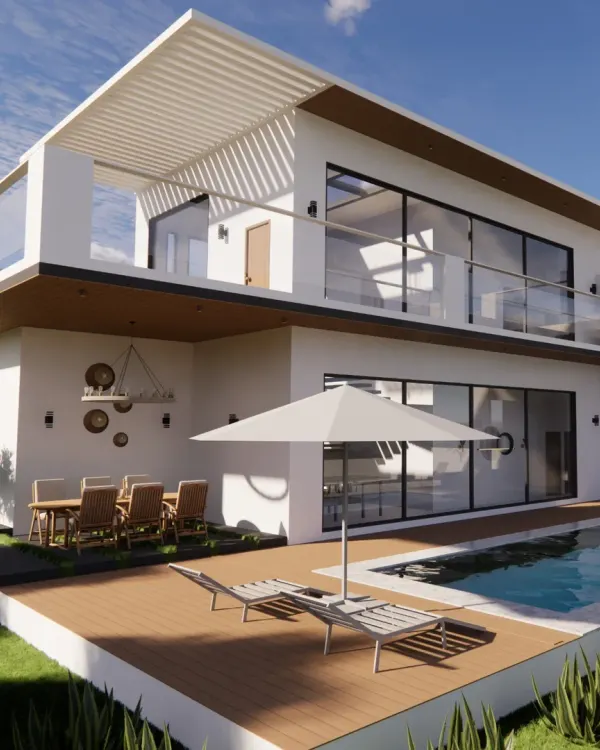
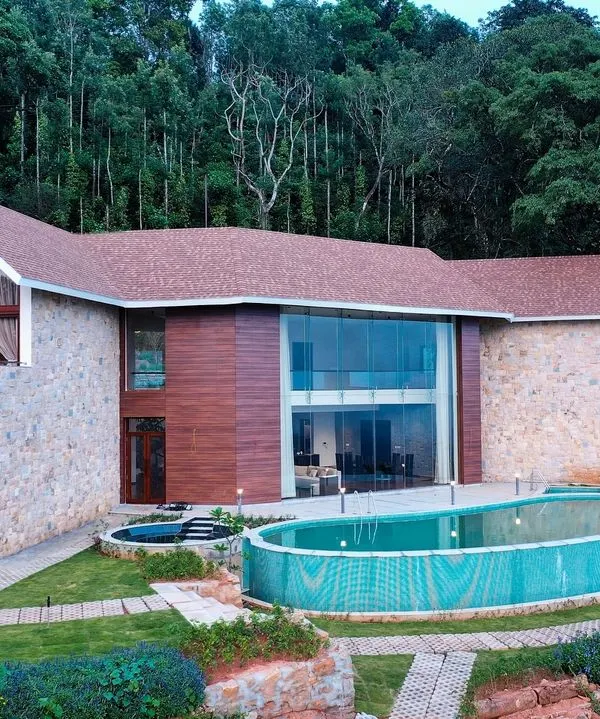
For this residential project in Alibaug, we designed the outdoor space to be an extension of the home. The expansive swimming pool is surrounded by lush landscaping and comfortable lounging areas, creating a perfect environment for leisure and entertainment that is deeply connected to its natural surroundings.
Our Principal Architect, Darius Dhalla, shares the core of our design philosophy: drawing inspiration from nature. This video offers a glimpse into how we weave natural elements like trees, water, and light into our designs to create spaces that thrill the soul.
About Featured
We start by observing your site, specifically looking for existing natural assets like trees or unique light patterns to anchor our design. Every project in this collection, from our open-concept living rooms to our private terrace retreats, uses this site-specific approach to ensure the indoors flow seamlessly into the outdoors, rather than simply imposing a standard layout on the space.
Architecture is not just about walls and roofs. We view buildings as living experiences that should breathe and reconnect you with your surroundings. Our Featured gallery highlights the breadth of our design expertise, ranging from complex commercial lobbies in Mumbai to serene residential sanctuaries in Alibaug.
Our Design Philosophy
We believe form and function are two sides of the same coin. Whether we are designing a double-height living room or a functional office reception, we prioritize this balance. We integrate nature into the built form—using pergolas, reflection pools, and lush landscaping—to create transition spaces that feel as good as they look.
A Transparent Process
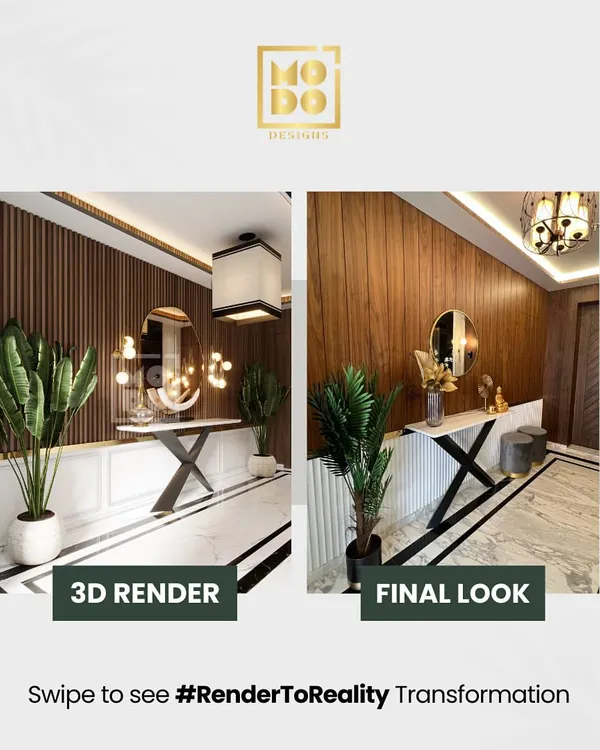
Design without a budget plan is merely a sketch. We remove the uncertainty often associated with architectural projects by maintaining a rigorous back-and-forth process. From the initial conceptualization and 3D visualization phase to the final execution, we track expenses and provide detailed Bills of Quantities (BOQ).
Our Scope of Work
- Residential Architecture: From villas and luxury bungalows to apartment interiors that maximize space and light.
- Commercial Interiors: Modern, professional offices, sales galleries, and lobbies that project prestige.
- Turnkey Execution: For clients who prefer a single point of contact, we manage the entire build process, from site demolition and flooring to final lighting and automation installation.
We provide weekly site supervision and coordinate with specialized agencies for HVAC, automation, and landscape to ensure the result matches the vision.
Similar work from other experts
Browse through Curated picks from other experts on mytribe
Featured Commercial and Luxury Residential Interiors
 8
8Our Featured Architectural and Interior Projects
 8
8
Featured Architectural and Interior Design Projects
 10
10
Featured Luxury Interior Design Projects
 7
7
Featured Interior Design Projects
 8
8
Featured Architectural Projects: Our Design Philosophy
More from Interior Design by Panthaki Architects | Interiors
More services by Panthaki Architects | Interiors