Material Palettes and Architectural Details
We believe a space is defined by its textures. Our process starts with tactile exploration, pairing Indian stones, reclaimed terrazzo, and custom finishes to craft environments that feel grounded, intentional, and entirely yours.
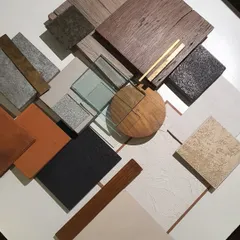
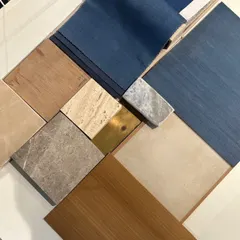
This material palette exploration for our 'Organic Square' project showcases our love for natural, earthy materials. We combine different stones, tiles, and textures to create a vibrant and complementary palette that tells the story of the space.
A detail shot from Apartment 1600, featuring a forged iron console table and organic-shaped mirrors. This composition of textures and forms creates an elegant and artful moment in the entryway.
This corridor in Apartment 5026 creates a beautiful vista, drawing the eye towards a feature wall with scenic wallpaper. The reclaimed terrazzo floor and custom wood cabinetry add layers of texture and historical character.
A view through the window of 'Summer Haus', focusing on the texture of a custom cushion. This small detail reflects the overall design philosophy of the home: layered, tactile, and thoughtfully curated.
An organically shaped mirror and a scalloped wood floating shelf add a touch of warmth and playful minimalism to this corner in Apartment 1501. These small, custom details are essential for making a compact apartment feel unique and personal.
A duplicate image of the corridor in Apartment 5026, emphasizing the successful blend of Art Deco and mid-century modern influences through the use of terrazzo flooring, wood paneling, and statement wallpaper.
A detail from the 'Summer Haus' den, showcasing the intricate black-and-white pattern of the custom media unit. This piece is set against a colorful, geometric rug, demonstrating our bold and playful approach to mixing patterns.
A dramatic play of light and shadow in the 'Crème' wellness center during its construction. This image captures the beauty of the space's curved forms and smooth, textured walls even before the final styling.
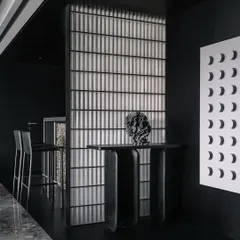
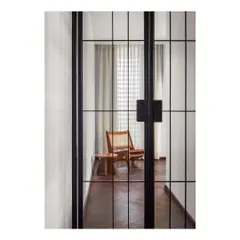
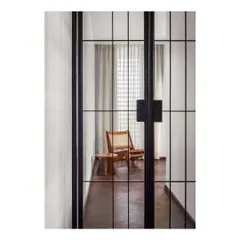
This vignette from the 'Crème' project highlights our focus on rustic and earthy details. A simple wooden bench and stool are set against a fluted glass partition, showcasing a wabi-sabi aesthetic of imperfect, natural beauty.
A behind-the-scenes look at our material exploration for the 'Organic Square' project. We experiment with polishing different types of Indian stones to achieve the perfect color and finish, a testament to our hands-on, collaborative process.
About The Designer's Eye: Material Palettes & Details
We do not just select materials from a catalogue. For projects like 'Organic Square,' we spend weeks polishing and sampling stone finishes until they hit the right vibrancy against the site's natural light. Whether it is a fluted glass partition or a specific walnut veneer, we insist on physical sampling before final specification to ensure the texture feels right under your fingertips.
Our Approach to Materials
At TAC, our material choices are rooted in the specific context of the site. We look at Indian stones, black wood, and reclaimed terrazzo not as finishing touches, but as foundational elements of the spatial narrative.
The Process of Discovery
Our method is intensely hands-on. Whether we are building a media unit for a home in Mumbai or designing a wellness center, we physically test polish levels and wood grains in our studio. This testing phase allows us to understand how natural light interacts with a surface throughout the day.
We prioritize local materials and specialized craftsmanship, ensuring that every joinery detail—from fluted wood edges to rattan weaving—serves a functional purpose. Our custom furniture design incorporates Boiling Water Proof plywood and Italian PU finishes, ensuring the end result is as durable as it is beautiful.
Why Details Matter
When you work with our team, you receive more than just a floor plan. You get a process that includes:
- Material mood boards defining color schemes and fabric textures.
- Technical shop drawings for all custom furniture, detailing internal carcass layouts and hardware specifications.
- Constant vendor coordination to ensure the final execution matches the initial concept.
We bridge the gap between abstract ideas and physical reality, ensuring your home or office reflects your story through intentional, tactile design.
Similar work from other experts
Browse through Curated picks from other experts on mytribe
The Art of Materiality: Creating Textural Depth in Interiors
 8
8
Materiality and Craftsmanship in Interior Architecture
Product Design and Custom Material Craft

Materiality and Detail: The Architectural Craft
 10
10
Materiality and Craftsmanship in Residential Design
 22
22
Architectural Details & Craftsmanship
More from Conceptual & Furniture Design by The Architecture Company
More services by The Architecture Company