Private Quarters: Design for Personal Sanctuaries
We design bedrooms as personal sanctuaries—spaces where narrative, comfort, and custom joinery meet to create a rhythm of rest.
An arched doorway frames the master bedroom in our 'Summer Haus' project, creating a sense of theatrical entry. The view reveals a bold red headboard and a striking rattan light fixture, hinting at the eclectic and cosmopolitan design within.
In the compact 'Deux' apartment, we designed this custom hardwood bed with an integrated headboard niche for storage and display. The warm wood tones and clean lines create a cozy, functional, and modern sleeping space for a young couple.
The cool blue walls of this master bedroom in Apartment 3201 create a calming lull, perfect for retiring at the end of the day. A custom floral headboard and a sleek, floating mirror add layers of texture and sophistication.
This bedroom in Apartment 1005 features a custom wood-paneled wall that integrates the headboard and floating nightstands. The design creates a warm, cohesive, and architectural element that grounds the room in natural materials.
The kids' suite in 'Summer Haus' is a world of enchantment. A custom wallpaper by Kalakaari Haath creates a whimsical, tropical backdrop for the arched headboards, designing a space that sparks imagination and stands the test of time.
Functionality meets elegance in this bedroom from Apartment 1005. We designed a floor-to-ceiling oak wood unit that seamlessly incorporates a wardrobe, bookshelf, and a floating desk, maximizing space without sacrificing style.
This walk-in wardrobe from 'Summer Haus' is a jewel box of color and texture. We used mint green cabinetry with cane insets and a fluffy statement chair to create a glamorous and highly personal dressing area that feels both playful and luxurious.
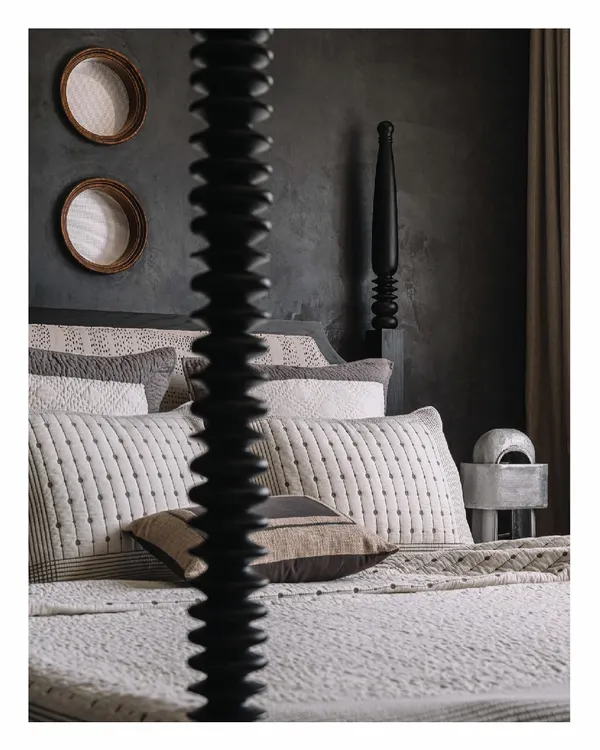
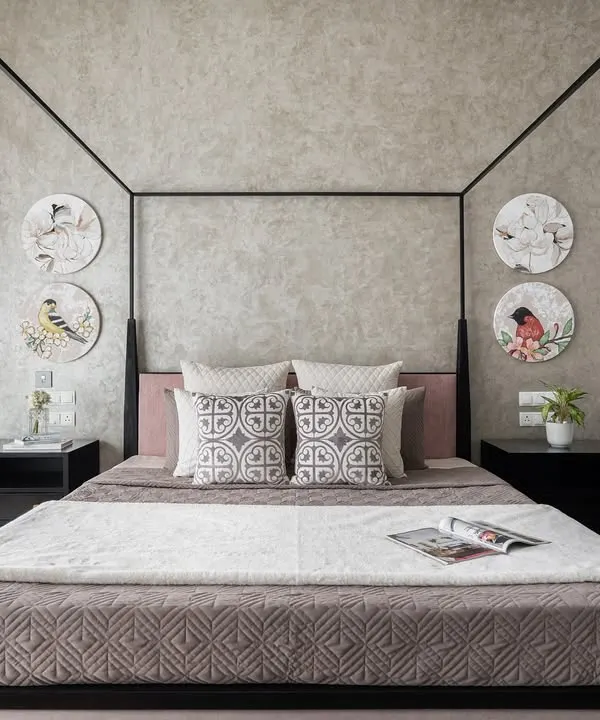
In Apartment 5026, we honored the home's Art Deco heritage with contemporary touches. This bedroom features a custom four-poster bed and reclaimed terrazzo flooring, blending timeless design with authentic Mumbai character.
A full view of the kids' bedroom in 'Summer Haus', showcasing the custom arched headboards and tropical mural. The design is playful yet sophisticated, creating a space that can evolve with the children over time.
The lounge area within the 'Summer Haus' kids' suite features a vibrant yellow curved sofa and a marble-topped coffee table. This space provides a perfect spot for play and relaxation, connecting seamlessly to a private terrace.
About Residential Narratives: Private Quarters
A truly restful bedroom often hinges on the silence of its storage—our design process centers on custom joinery that disappears into the architecture. Whether it is integrating a floating desk into a floor-to-ceiling oak wardrobe or concealing headboard storage for display, we prioritize clean, clutter-free flow. This is how we ensure that your private quarters serve as a retreat from the city's noise, not just another room.
When we approach a private bedroom or bathroom, we start by understanding the inhabitant's nightly routine. Is the room a place for active work and reading, or a quiet zone for deep sleep? We use material choices to dictate this mood—think natural oak, soft-finish stone, and warm textiles that invite you to slow down. In our Mumbai apartment projects, we often modify existing structural layouts to maximize natural light and airflow, turning a standard room into a light-filled refuge.
We specialize in custom storage systems that maximize square footage, ensuring that your clothes, books, and personal belongings have a dedicated home without overcrowding the space. Our team emphasizes spatial flow, meaning we look at how you walk into the room, where the light falls, and how the furniture layout supports your movement rather than hindering it.
From the wood-paneled walls in our residential projects to the tropical murals in our kids' suites, every element serves a dual purpose: to reflect your personal narrative and to improve the functional quality of your rest. We focus on low-maintenance, high-quality finishes that remain relevant as your style evolves, avoiding transient trends in favor of timeless materials that age well. If you have a bedroom or a small study nook that feels disconnected from the rest of your home, let’s talk about how to realign it with your needs.
Similar work from other experts
Browse through Curated picks from other experts on mytribe
Bedroom Interior Design: Creating Your Personal Sanctuary
 14
14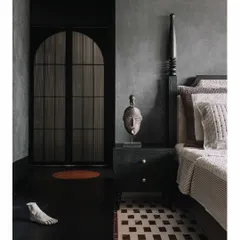
Bedroom Interior Design: Creating Personal Sanctuaries
 11
11
Serene Bedrooms & Personal Sanctuaries
 41
41
Serene Bedroom Sanctuaries in Mumbai
 38
38
Serene Bedroom Interiors for Your Mumbai Home
Serene & Sophisticated Bedroom Designs
More from Conceptual & Furniture Design by The Architecture Company
More services by The Architecture Company