Elegant Living & Dining Room Interiors
We create seamless, open-plan living and dining areas that balance sophisticated luxury with the warmth of a real home.
A complete view of the living and dining area at our Amaryllis project, showcasing the layered lighting from the sculptural chandelier and linear pendant. The space is unified by earthy tones and an exposed brick wall, creating a warm, cohesive environment.
This dining area is designed to be warm and inviting, with soft beige chairs and a sleek stone tabletop. The cabinetry in the background conceals a bar, maintaining a clean, uncluttered look perfect for modern living.
From this angle, you can see how the living area's plush seating and the dining space's elegant marble table coexist. The design ensures the home feels functional for daily life and elevated for entertaining guests.
This open-plan living and dining area flows effortlessly, defined by sculptural lighting and a palette of soft neutrals and rust tones. The custom shelving unit acts as a functional art piece, dividing the space while maintaining an open feel.
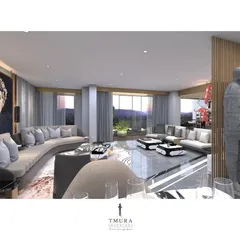
A wide view of the open-concept living space, where natural light floods in through large windows. We used a mix of plush sofas, textured rugs, and curated art to create a room that is indulgent yet inviting.
This view highlights the curated bar corner, which is seamlessly integrated with the living area. The design features a stunning art panel that conceals the bar, blending modern elegance with soulful comfort.
In this Delhi project, we divided the living area into formal and informal sections. The design features Italian marble cladding and textured paint, creating a luxurious and refined aesthetic for hosting and family time.
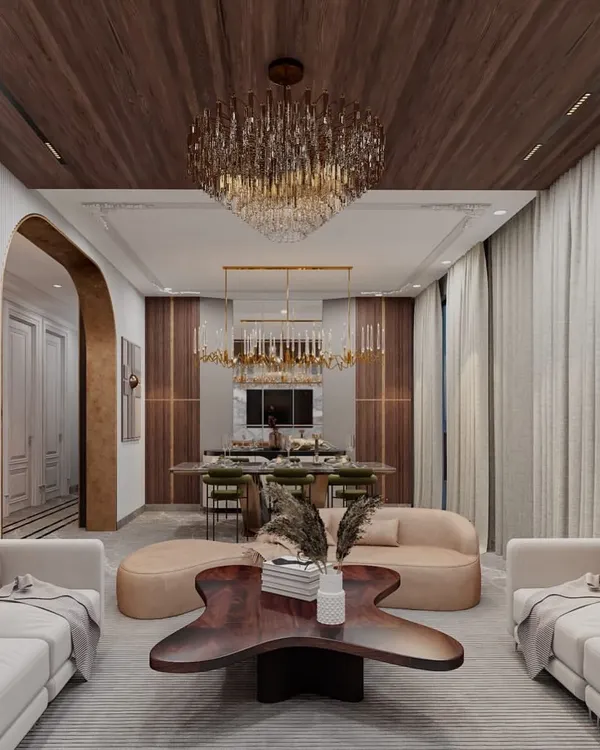
A closer look at the living area, where a sleek wooden ceiling panel adds warmth and texture. The space is designed with dual seating arrangements to accommodate both formal and informal gatherings.
The dining area in this home features a stunning green marble table and plush velvet chairs. The space is defined by a wooden ceiling panel with integrated lighting, creating a sophisticated zone for shared meals.
This perspective shows the view from the dining table towards the living area, highlighting the open and connected feel of the space. The consistent color palette and material choices ensure a cohesive design throughout.
About Elegant Living & Dining Rooms
The key to a successful living and dining space lies in how it flows. We avoid heavy walls, using sculptural lighting, rugs, or subtle shifts in flooring instead to visually separate your seating area from the dining table. This approach keeps the room feeling airy and expansive, even when you are hosting a full house, while still giving each zone its own distinct character.
Designing the Heart of Your Home
Your living and dining area is more than just a place to sit or eat; it is the stage for your family’s daily life and your best entertaining moments. Our process begins by understanding how you actually move through your home. Do you prefer a cozy, intimate vibe for family movie nights, or do you need a grand, open-plan layout that accommodates large gatherings?
Our Approach to Open Living
- Defining Zones: We use interior architecture rather than partitions to separate space. A statement chandelier over your dining table or a change in ceiling treatment can anchor the dining zone without closing it off from the living room.
- Material Harmony: Consistency is essential for a cohesive look. We often carry flooring materials like Italian marble or premium vitrified tiles across both spaces. We then introduce texture through wall paneling, brass inlays, or custom leather upholstery to add depth.
- Integrated Storage: We believe your space should work for you. Whether it is a concealed bar unit hidden behind an art panel or a bespoke media console that blends into the wall, we design smart storage that keeps your surfaces clutter-free.
The Details That Matter
Luxury is often found in the finishes. We prioritize high-end surfaces like Sirca PU coatings for woodwork, fluted glass partitions, and mood-setting lighting solutions. We guide you through the selection process, ensuring your choice of furniture—from plush velvet chairs to sleek marble tabletops—aligns with the room's overall aesthetic equilibrium. We handle the site management and procurement, so you can watch your vision take shape without the stress of managing multiple vendors.
Similar work from other experts
Browse through Curated picks from other experts on mytribe
 17
17
Luxurious Living and Dining Room Interior Designs
 72
72
Grand Living Room and Dining Designs
Sophisticated Living and Dining Room Design Ideas
 20
20
Elegant Living and Dining Room Interior Designs
 74
74
Grand Living and Dining Room Interior Designs
Grand Living & Dining Interior Designs
More from Turnkey Interior Projects by Sybaritic Spaces
More services by Sybaritic Spaces