Modern and Functional Kitchen Interiors
We design kitchens that bridge the gap between high-end aesthetics and daily usability. Our approach focuses on smart, concealed storage and premium materials that handle the realities of a busy home.
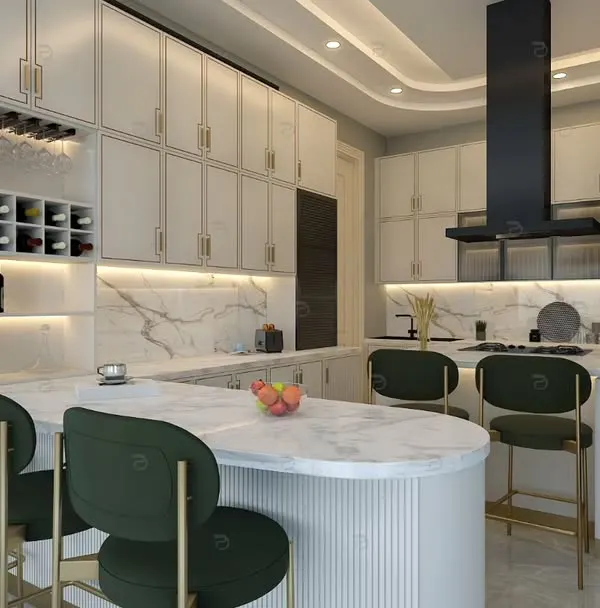
This Gurugram kitchen features a modern minimalist vibe with integrated appliances and a stylish breakfast bar. We used a mix of PU veneer and golden profiles to infuse a sense of luxury.
A view of the kitchen sink and window area, showcasing the seamless marble backsplash and countertop. The design is clean, bright, and highly functional for daily tasks.
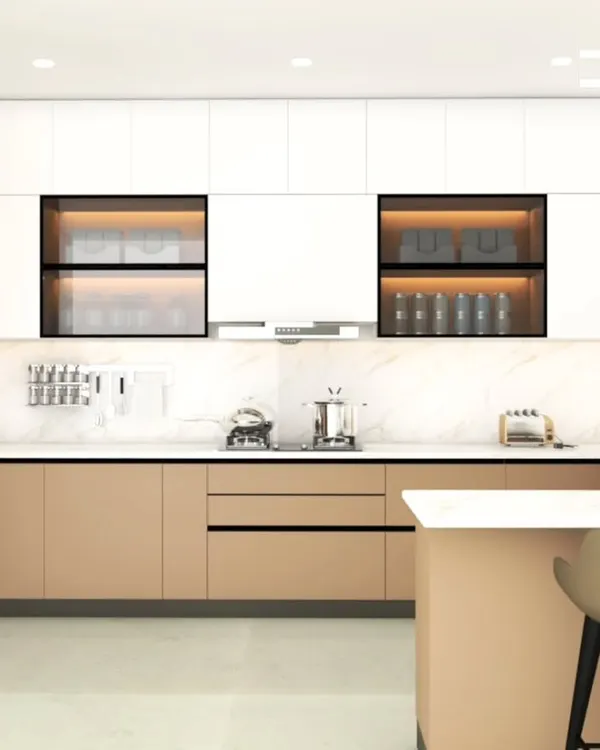
The cooking area in this kitchen is designed with sleek, handleless cabinets and a combination of glossy and textured finishes. The golden profiles add a touch of elegance to the minimalist design.
This wide shot shows the full scope of the kitchen, including the breakfast bar with decorative shelving and the ample storage solutions. The space is both beautiful and practical.
In our Amaryllis project, we designed the kitchen with a monochromatic gray scheme and minimalist feel. Decorative display shelves outside the main kitchen area help maintain aesthetic equilibrium.
The L-shaped counter provides ample workspace, with brown accents on the lower cabinets to break the monotony. We used the same marble for the countertop and backsplash for a seamless look.
This view highlights the combination of open and closed storage, with glass-front cabinets and warm wood accents. The design is both luxurious and highly functional.
The kitchen features a central island that adds extra counter space and storage. The monochromatic palette and clean lines create a sophisticated and minimalist ambiance.
For our modern loft kitchen, we opted for a sleek, parallel layout with a monochromatic theme. Minimalist lighting and quartz countertops enhance both the functionality and aesthetics of the space.
A closer look at the sink area, showcasing the dark textured upper cabinets and integrated under-cabinet lighting. The design is minimal, sleek, and perfect for a modern home.
About Modern & Functional Kitchens
When we design a kitchen, the internal hardware is just as important as the external finish. We prioritize heavy-duty, soft-close mechanisms like Hettich and Blum to ensure your cabinets withstand years of daily use, paired with stain-resistant quartz or marble surfaces that actually hold up against kitchen spills. We want your space to look showroom-ready, but more importantly, we want it to work for you every single morning.
Our Approach to Kitchen Design
For us, the kitchen is the core of the home. It is where you start your day and where you wind down, which is why we avoid a one-size-fits-all solution. We focus on a turnkey process, meaning we manage everything from the initial demolition to the final light installation, so you are not stuck coordinating between different vendors.
Materials That Last
We select materials based on longevity. We use Boiling Water Proof (BWP) marine ply for all our cabinetry structures, ensuring your kitchen doesn't warp or swell over time. For finishes, we lean into PU (Polyurethane) coatings for a smooth, high-end look that is easy to wipe clean, and we often integrate fluted glass or brass accents to break the visual monotony of a large space.
Smart Layouts for Busy Homes
Whether you need a parallel layout for a compact apartment or an island setup for a larger home, our priority is workflow efficiency. We focus on:
- The Work Triangle: Ensuring the stove, sink, and refrigerator are positioned to minimize movement during cooking.
- Integrated Storage: Using floor-to-ceiling cabinetry to maximize vertical space without making the room feel crowded.
- Lighting: We layer ambient lighting with under-cabinet strips so your workspace is always well-lit and shadow-free.
From 3D Concept to Reality
We know it is hard to visualize how a kitchen will look before it is built. That is why we provide detailed 3D renders before we start any work. You will see exactly where your pantry unit will go, how the breakfast counter interacts with the living area, and which textures we have chosen for your backsplash. This way, the final reveal matches the vision we discussed.
Similar work from other experts
Browse through Curated picks from other experts on mytribe
Modern Modular Kitchen Designs in Delhi NCR
Modern & Modular Kitchen Designs
 11
11
Modern & Functional Modular Kitchen Designs
 5
5
Modern & Modular Kitchen Designs
 43
43
Modular Kitchen Designs for Modern Living
 7
7
Modern and Functional Kitchen Design Services in Delhi NCR
More from Turnkey Interior Projects by Sybaritic Spaces
More services by Sybaritic Spaces