Sophisticated Living and Dining Room Design Ideas
We transform living and dining areas into fluid, connected spaces where style meets everyday function. From open-plan layouts to intimate nooks, we design rooms that reflect your personal story.
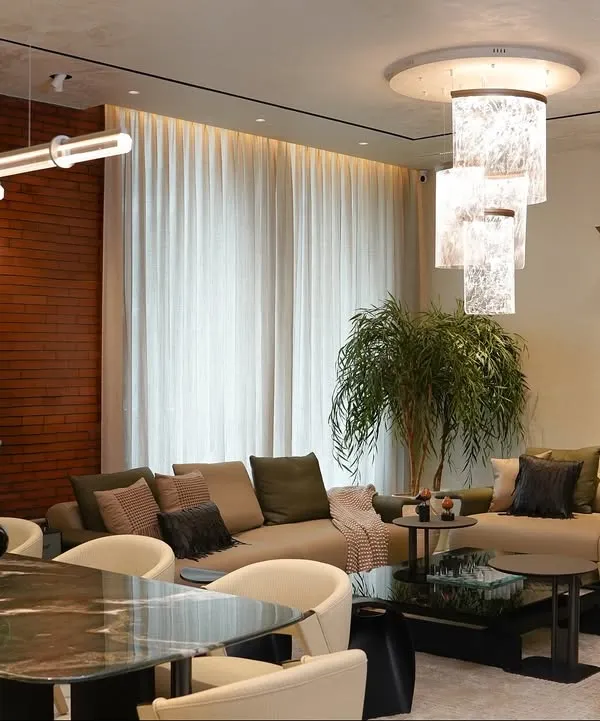
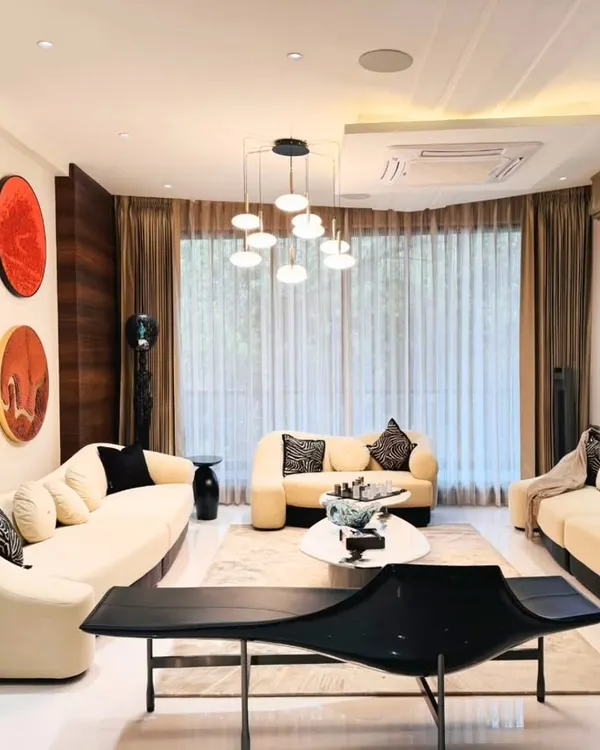
A glimpse into a Gurgaon apartment where we brought a touch of Dubai's opulent elegance. The living and dining areas are bathed in golden and beige tones, with striking black and gold mirror accents adding a layer of modern glamour.
This open-plan living and dining area shows how we breathe life into rooms. The design connects the spaces with classic white wall paneling and elegant lighting, while the emerald green dining chairs add a jewel-toned pop of color.
Color sets the mood for every gathering. In this dining space, we used a palette of jet black, deep teal, and soft white to create a dramatic yet sophisticated atmosphere, proving that the right shades can transform a room into a sanctuary.
A closer look at the dining area where deep emerald chairs gather around the table. The design features a textured ceiling detail and a modern brass chandelier, creating a space that feels both luxurious and ready for conversation.
Every living room needs a cozy corner for quiet moments. We created this reading nook with a comfortable magenta wingback chair and a sleek bookshelf, showing how even small areas can be designed with purpose and style.
This view showcases the blend of classic and contemporary elements in one living room. A traditional burgundy Chesterfield sofa is paired with modern grey couches, all under a coffered ceiling that adds architectural interest.
A collage of our work, highlighting how we use color and furniture to define different zones within a single open-plan space. From the formal dining set to the relaxed lounge area, each corner tells its own story.
Clean lines and subtle details define this living area. We used classic wall molding and a coffered ceiling to add texture, while the simple grey sofa and gold console table maintain a sense of modern, uncluttered elegance.
This video shows a 3D render of a living room we designed, featuring a large white sectional sofa, a statement gold chandelier, and elegant wall art. It demonstrates how we help clients visualize the complete space before execution.
A vibrant living and dining room concept showcasing our ability to work with bold colors. The design combines bright red and purple furniture with neutral walls and elegant lighting for a space that is full of energy and personality.
About Sophisticated Living & Dining Rooms
Designing a seamless living and dining area in an open-plan layout is all about defining zones without building walls. We use details like distinct lighting fixtures, varied wall textures, or even consistent flooring transitions to separate your lounging and dining spaces. This approach keeps the home feeling spacious and bright while ensuring each corner serves its specific purpose for your family and guests.
When designing for the living and dining room, our priority is the flow of movement. Many modern apartments, especially those we have handled in Gurgaon, often struggle with balancing the desire for an open floor plan with the need for cozy, distinct functional areas. We address this by focusing on visual cues. For instance, in one of our recent projects, we used black and gold mirror accents to break up the visual monotony of a long wall, effectively framing the dining zone as a separate, distinct experience from the main lounge.
Lighting is not just about brightness; it is a tool for setting the mood. We often incorporate recessed profiles, cove lights, or statement chandeliers over the dining table to act as a natural anchor for the space. If you are dealing with awkward structural beams, we typically recommend integrating them into the false ceiling design using coffered details or clean molding, rather than just hiding them.
We also prioritize the relationship between your furniture and your daily habits. Whether you prefer a formal dining set for hosting or a more relaxed bar unit for casual evenings, our process begins with 3D visualizations. These renders allow us to test layouts for traffic flow, check the scale of furniture against the room size, and confirm that your color choices, such as deep teals or soft neutrals, harmonize before any work begins on-site. If you have specific Vastu requirements, we integrate those principles into the layout from the start to ensure energy balance without compromising on modern aesthetics.
Similar work from other experts
Browse through Curated picks from other experts on mytribe
 20
20
Elegant Living and Dining Room Interior Designs
 44
44
Elegant Living & Dining Room Interiors
 74
74
Grand Living and Dining Room Interior Designs
 17
17
Luxurious Living and Dining Room Interior Designs
 45
45
Luxurious Living & Dining Spaces
 41
41
Living and Dining Room Interior Designs for Modern Homes
More from Interior Design Consultation by Saakshi Jaggi
More services by Saakshi Jaggi