Featured Interior Design Projects
This collection highlights our signature blend of comfort and style. See how we transform residential and commercial spaces into functional, timeless environments across Delhi and Gurugram.
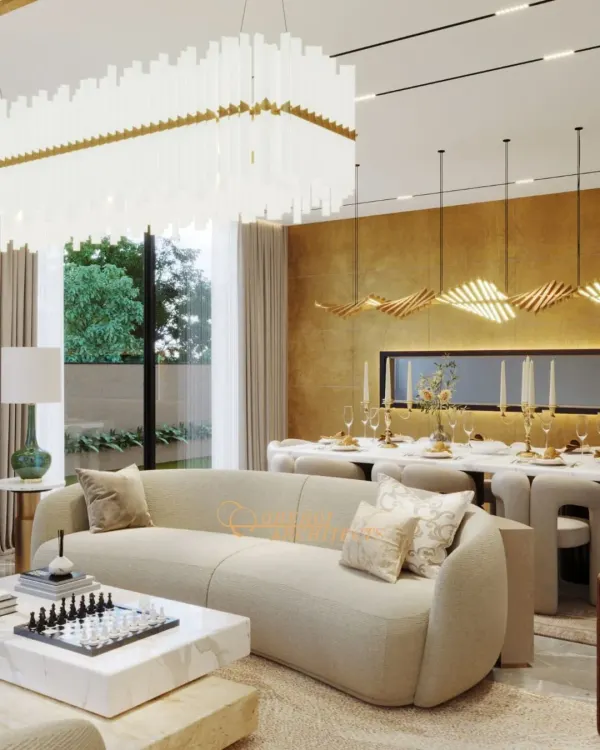
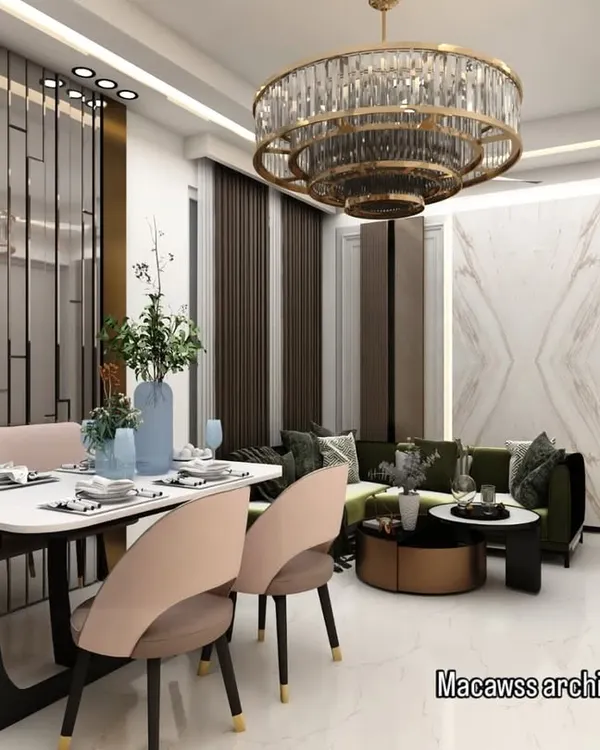
We designed this open-plan living and dining space at The Amaryllis to feel both sophisticated and warmly inviting. By pairing earthy tones with tactile materials like exposed brick and soft, light-filtering curtains, we created a calm and airy atmosphere perfect for daily living and elegant entertaining.
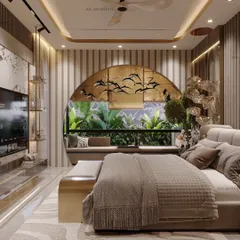
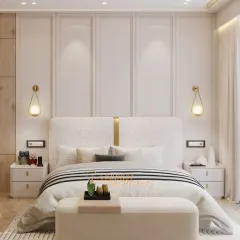
We envisioned this master bedroom as a sanctuary of comfort and character. A sage-green upholstered bed anchors the space, complemented by a sculptural, artistic headboard and warm ambient lighting, creating a room that feels both elegant and deeply personal.
For EON7 Developers in Gurugram, we designed a modern façade that balances boldness with elegance. A warm, textured surface forms the central highlight, glowing beautifully under night lighting to create depth, drama, and a sense of grandeur.
In this dining area, we integrated a hidden bar with parallel doors, a feature that combines unique materials and clever mechanics. This video shows how the design balances function and surprise, making the space feel both timeless and personal.
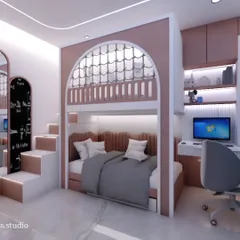
For this little girl's room, we created a custom horse-shaped bookshelf that is both a playful statement piece and a functional storage solution. It’s a perfect example of how we blend whimsical charm with practical design to create spaces that spark creativity.
The entry of this New Delhi residence sets a refined and welcoming tone with warm brass paneling, rich wood, and custom marble flooring. A dedicated pooja alcove creates a serene focal point, blending spirituality with modern aesthetics right from the first step inside.
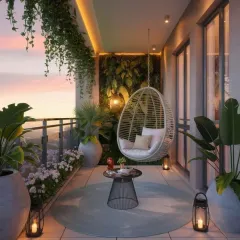
We designed this balcony to be a serene escape with a stunning city view at dusk. The comfortable woven seating and soft, ambient lighting create an inviting atmosphere, perfect for relaxing and unwinding after a long day.
Our process involves translating personal stories into thoughtfully curated spaces. This video shows how we bring concepts to life through high-quality 3D renders, allowing clients to visualize and feel their future home before we even begin building.
This modern kitchen in Gurugram features a minimalist design with luxury finishes. We used a clean palette with PU veneer, golden profiles, and a functional breakfast counter to create a space that is both aesthetically pleasing and highly practical for everyday use.
For the Chambers of Devashish Chauhan, we designed a reception area that blends modern and classic elements. The space features a custom wallpaper, geometric flooring, and an ombre-finish desk to create an atmosphere of authority and sophistication.
About Featured
Before we break ground, we make sure you can see exactly how your home will feel. Every project you see here started as a detailed 3D render, allowing us to refine every texture, material, and light source with you before we build a single wall.
Our approach to interior design goes beyond aesthetics. We focus on the story behind each space. Whether we are planning a master bedroom that feels like a private sanctuary, a functional kitchen for a modern family, or a professional office in Gurugram, our goal remains the same. We want the space to feel like a genuine reflection of your personality.
The projects here represent our work at sites like The Amaryllis in New Delhi and for commercial clients like EON7 Developers. You will notice a recurring theme in our work, specifically the use of high-quality materials, layered ambient lighting, and smart layouts that maximize usable floor area. We balance modern minimalism with classic touches, ensuring that your home feels sophisticated but not cold.
We specialize in turnkey solutions. This means we manage the entire process, from the initial layout and 3D visualization to the final installation of lights and furniture. You do not have to coordinate with multiple vendors or worry about material quality. We handle the heavy lifting while you watch your vision come to life.
If you have a specific requirement, such as a hidden bar mechanism or custom children's furniture, we plan that into the 3D model early. This ensures there are no surprises during the renovation phase. Our team is comfortable working with diverse styles, ensuring that every corner of your home or office serves a purpose and provides a sense of comfort. We are here to make your space feel like home from the very first day you move in. ✨
Similar work from other experts
Browse through Curated picks from other experts on mytribe
 8
8
Featured Interior and Architectural Design Projects
 13
13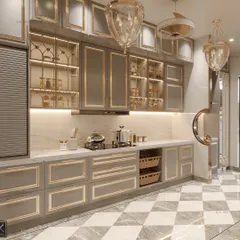
Our Signature Design Projects
 10
10
Our Signature Design Projects
 8
8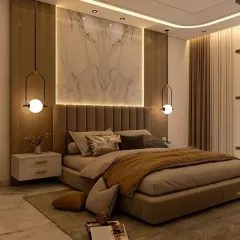
Featured Interior Design Projects
 10
10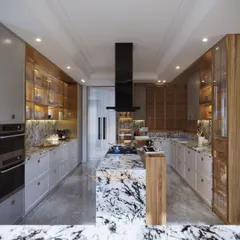
Our Featured Interior Design Projects
 7
7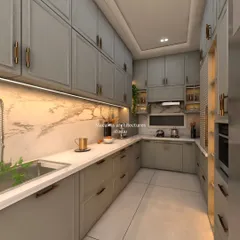
Featured Interior Design Projects and Home Styling
More from Turnkey Interior Projects by Sybaritic Spaces
More services by Sybaritic Spaces