Outdoor Wellness and Recreation Design for Modern Communities
Wellness is not a feature you add; it is how the landscape breathes with you. From therapeutic reflexology paths to interactive sports zones, we design outdoor spaces that encourage daily movement and rest.
This walkthrough showcases the diverse range of wellness and recreational amenities we design, from serene reflexology parks and meditation decks to active zones like indoor games rooms, all integrated within a single residential project.
A close-up of the reflexology park, a space designed for therapeutic wellness. The circular water feature and varied textures of stone and pebbles engage the senses and promote relaxation.
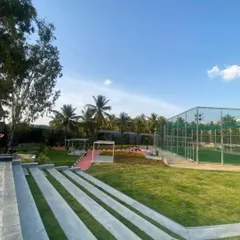
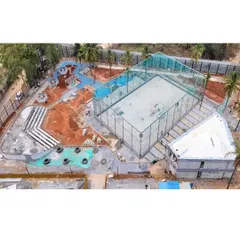
We design active zones that encourage a healthy lifestyle. This enclosed multipurpose sports court provides a dedicated space for residents to engage in physical activity, nestled within the community's green landscape.
A rooftop mini-golf course offers a unique recreational outlet with stunning city views. We use high-quality turf and thoughtful landscaping to create a fun and challenging amenity for all ages.
Quiet corners for relaxation are essential in our designs. This seating area with modern swings and benches, framed by vertical green walls, offers a peaceful retreat for residents to unwind.
This rooftop cafe and seating area provides a social hub with panoramic views. We used a mix of natural materials, comfortable furniture, and lush planters to create an inviting, resort-like atmosphere.
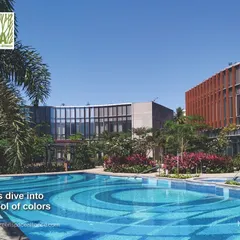
The swimming pool at the KMYF Center is designed for both therapy and leisure. The expansive wooden deck and clean, modern lines of the building create a calm and restorative environment.
Sculptural tensile canopies provide shade and visual interest in this garden seating nook. The curved forms contrast with the organic shapes of the surrounding flowers and trees, creating a dynamic composition.
A duplicate view of the rooftop cafe, emphasizing the patterned stone flooring and variety of seating arrangements that cater to both groups and individuals.
A duplicate view of the shaded seating area, highlighting the use of planters to define the space and provide a sense of enclosure.
About Outdoor Wellness & Recreation Spaces
When designing reflexology paths or community swimming pools, we do not start with aesthetics. We analyze the site’s micro-climate—sun path and wind direction—to ensure your meditation deck stays shaded during the heat of the day and your active areas catch the cooling breeze. It is about creating a space that functions as well as it looks, every single day.
Architecture as a Wellness Intervention
We believe landscape architecture is the translation of human need into physical form. When we approach wellness and recreation, we ask: how does this space change your day?
Whether it is a 100-acre master plan or a private terrace, our process remains grounded in discovery. We avoid the urge to fill empty space with generic equipment. Instead, we zone areas for specific physiological responses—high-energy courts for physical release, and quiet, aroma-rich nooks for sensory grounding.
Our Approach to Wellness Design
- Micro-Climate Analysis: We map sun paths and prevailing winds early in the process. This dictates where we place water bodies for passive cooling and where we position seating for thermal comfort.
- Materiality and Texture: For reflexology paths and meditation decks, we select materials that offer sensory feedback—natural stone, treated wood, and varied ground covers. We avoid materials that trap heat.
- Community Flow: In high-density residential projects, we design circulation paths that force chance interactions, turning a simple walk to the pool into a social experience.
Frequently Asked Questions
Do you handle the technical layout for swimming pools and sports courts? Yes. We provide complete technical documentation, including drainage slopes, waterproofing, and structural layouts for amenity zones, ensuring these spaces are durable and safe.
Can you design for specific therapeutic needs? Absolutely. We have worked on specialized projects, including rehabilitation centers, where the landscape is designed to assist in recovery through sensory pathways, accessibility, and clear, calming sightlines.
How does the process begin? We start with a site walk-through to understand the existing topography and drainage. This discovery phase is non-negotiable for us; it is how we ensure the design works with the land, not against it.
Similar work from other experts
Browse through Curated picks from other experts on mytribe
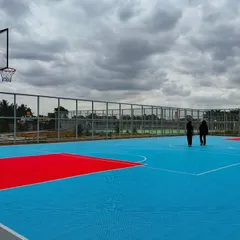
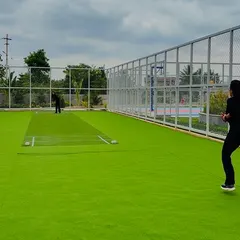
Amenities for Active Living: Designing Integrated Sports Zones
 23
23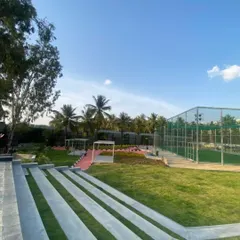
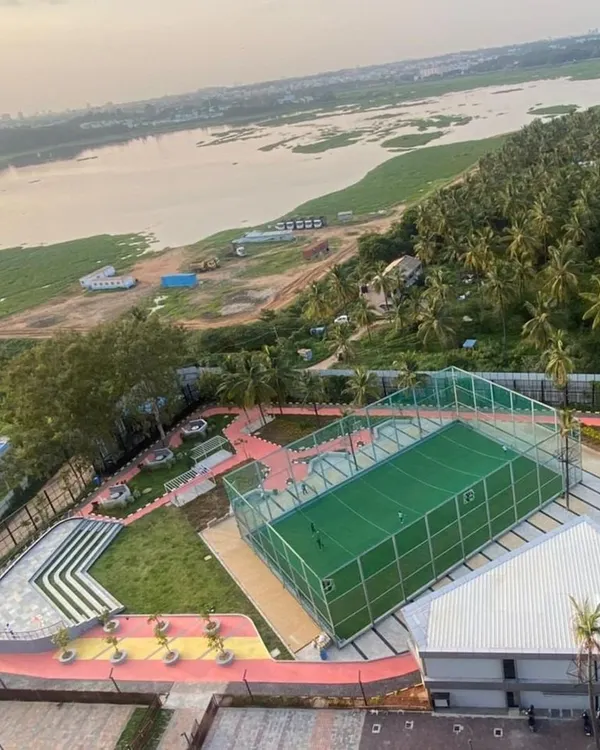
Designing Active Community and Recreation Spaces
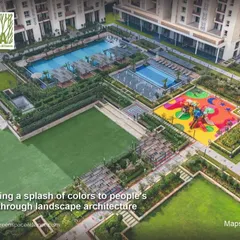
Swimming Pools and Playground Landscape Design
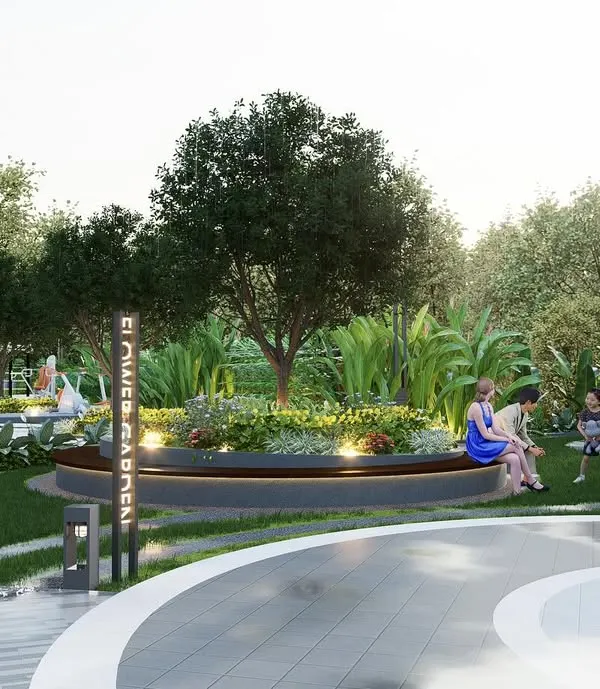 35
35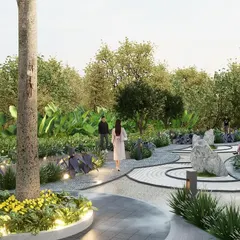
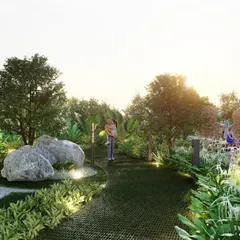
Apartment and Community Landscape Design
Community and Amenity Spaces Design
 5
5
Designing Sustainable Waterfront and Recreational Spaces
More from Landscape & Urban Design by Svamitva Architecture Studio
More services by Svamitva Architecture Studio