Featured Architectural & Landscape Projects
We view landscape and architecture as a single, continuous dialogue. Our work focuses on creating spaces that breathe, rooted in site-specific analysis and designed to foster connection.
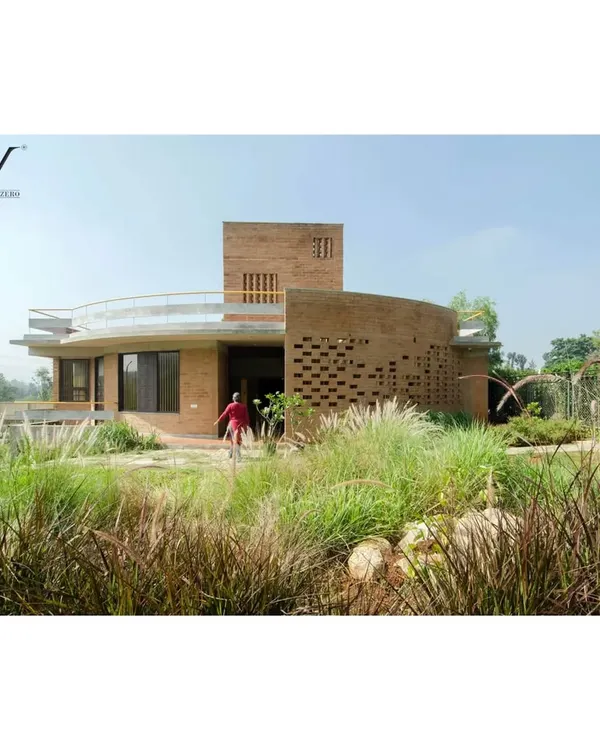
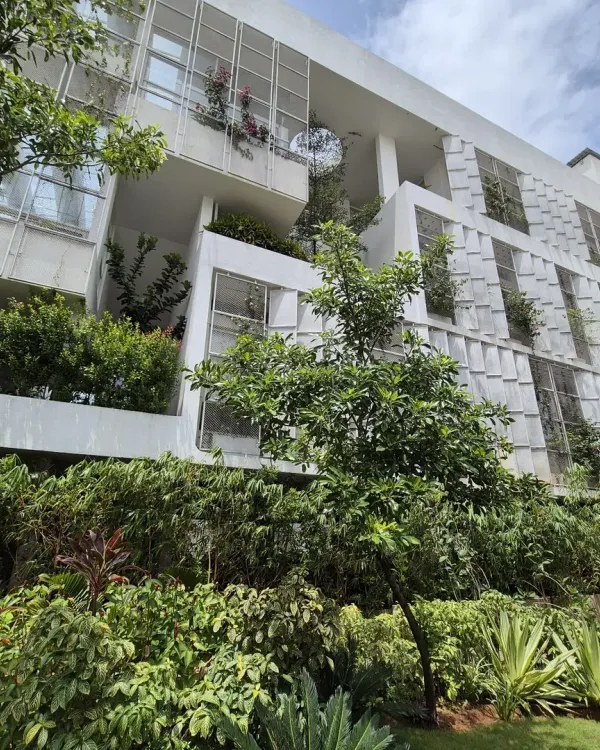
We see architecture as a dialogue between the built form and the natural world. This experience center, designed for a farmhouse project, embodies this belief through its transparency and seamless integration with the verdant landscape, creating a space that feels both expansive and intimate.
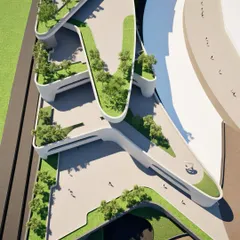
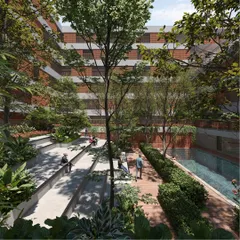
A successful urban landscape is one that breathes life into a community. Here, we designed a multi-layered central courtyard with distinct zones for play, conversation, and quiet reflection, transforming a simple apartment complex into a vibrant, interactive neighborhood.
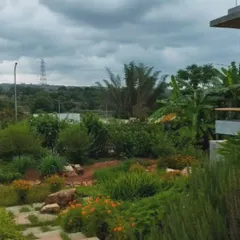
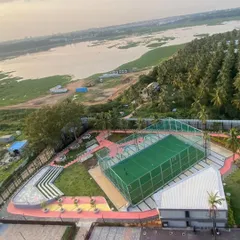
We believe outdoor spaces should nurture well-being. This dedicated gong and meditation deck, set against a backdrop of lush greenery, provides residents with a serene sanctuary for mindfulness and escape, right at their doorstep.
Our design philosophy blurs the line between indoors and outdoors. In this reception area for the Soul Spring project, floor-to-ceiling glass and an integrated water body invite the landscape inside, creating a tranquil and welcoming atmosphere from the moment of arrival.
A vision taking shape. This video documents the journey of the Shilpa Ratna residential project, from the foundational groundwork and construction phase to the final rendered vision of a thriving community space, showcasing our commitment to turning ambitious plans into reality.
Our work extends to creating impactful public and institutional spaces. For the KMYF Rehabilitation Center, we designed an inviting poolside area that serves as a therapeutic and recreational hub, using natural materials and open space to foster a sense of hope and healing.
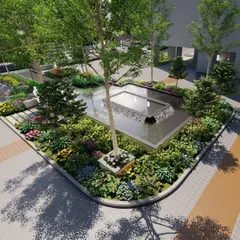
An aerial perspective of the Shilpa Ratna courtyard reveals the intricate planning involved in our urban landscapes. We layered private terraces, communal seating areas, water features, and children's play zones to create a dynamic and functional ecosystem for residents.
About Featured
We do not begin with a visual aesthetic. We start with the land itself, analyzing sun paths, wind directions, and topography to understand how a space should function. Whether we are planning a high-density urban courtyard or a private residence, our priority is to create a buffer between the built environment and the natural world. This technical rigor ensures that your outdoor space is not just visually appealing, but thermally comfortable and fully integrated into your daily movement patterns.
Our portfolio reflects a diverse range of scales, from massive 100-acre township master plans to the nuanced design of a private meditation deck. We believe that architecture must solve problems before it introduces beauty.
Our Design Methodology
Every project follows a sequence of discovery. We listen to the site's story before drawing a single line. This allows us to integrate features like reflexology tracks, water bodies, and layered planting zones that serve a specific purpose, such as heat reduction or social engagement.
Technical Expertise
Good design requires meticulous execution. Our process includes:
- Master Planning: Strategic zoning to manage circulation, drainage, and infrastructure for large campus developments like the Shilpa Ratna complex.
- Passive Design: Implementing tree canopies and structural projections, as seen in the KMYF Rehabilitation Center, to naturally regulate thermal comfort and cut out harsh summer sun.
- Materiality & Detail: We focus on the tactile experience of stone, wood, and water. At projects like Soul Spring, we used large glass openings and surrounding water bodies to blur the boundaries between the reception and the landscape.
Why Partner With SAS?
We are a collective of 24 minds dedicated to turning concepts into creations. We avoid generic templates. Instead, we draft civil layouts, MEP plans for lighting and irrigation, and planting schemes that respect local climate suitability. When you work with us, you are engaging a studio that obsessively details the intersection of human activity and the environment. We invite you to walk through our studio near Lal Bagh to see how we translate your vision into a structured, lived-in reality.
Similar work from other experts
Browse through Curated picks from other experts on mytribe
 7
7
Our Featured Landscape and Architecture Projects
 8
8

Featured Architectural and Landscape Design
 8
8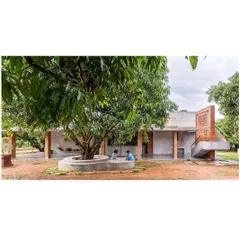
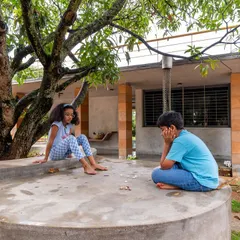
Featured Architectural Projects and Sustainable Landscapes
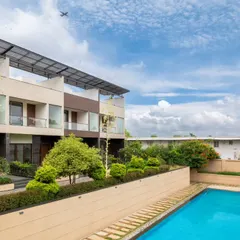
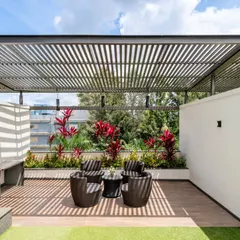
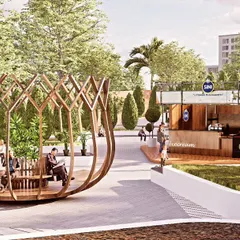
Featured Architectural & Landscape Projects
 7
7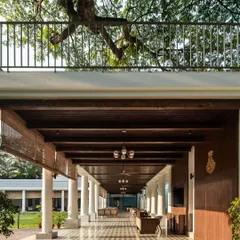

Our Core Design Philosophy: Architecture That Breathes
Featured Landscape Architecture Projects
More from Landscape & Urban Design by Svamitva Architecture Studio
More services by Svamitva Architecture Studio