Tribe Verified

Contemporary Living & Dining Room Designs

bySvamitva Architecture StudioVisit Design Studio near Lal Bagh, BengaluruStarts from250 ₹ Per Sq. Ft.View full gallery

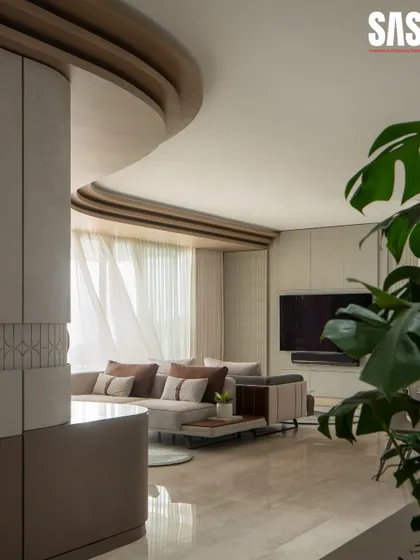
We design living and dining spaces where functionality meets sculptural form. Our focus is on creating a seamless flow between rooms using clean lines, warm materials, and balanced, light-filled layouts.

A detail from the Embassy Lake Terraces living room, where sculptural wooden shelves create a unique display. The soft, neutral tones and sheer curtains enhance the feeling of light and space, making it a perfect corner for quiet reflection.

This view showcases the custom sofa with its blend of grey corduroy, smooth leather, and cream fabric. The layered coffee tables with marble tops add a touch of elegance, while the custom rug introduces a splash of color and artistry to the floor.

The dining area at Embassy Lake Terraces is anchored by a stunning marble-topped table and handblown green glass pendant lights. These elements work together to define the space, creating an intimate setting for meals that is complemented by the earthy tones of the wall art.

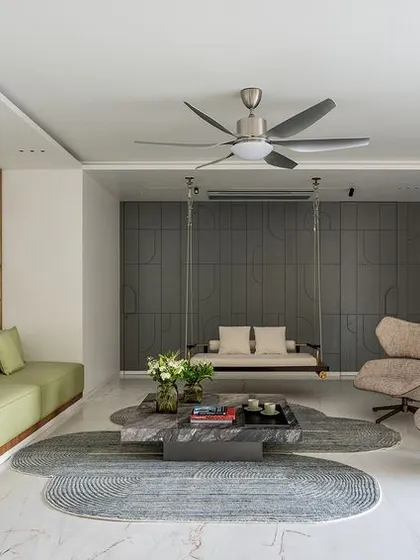
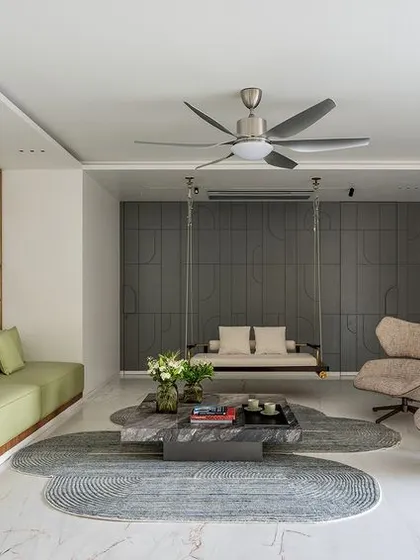
The formal living area at Park West is a study in serene elegance. I paired a minimalist indoor swing with sculptural armchairs and a monolithic stone coffee table to create a space that feels both sophisticated and welcoming. The paneled grey wall conceals storage, maintaining a clean and uncluttered aesthetic.

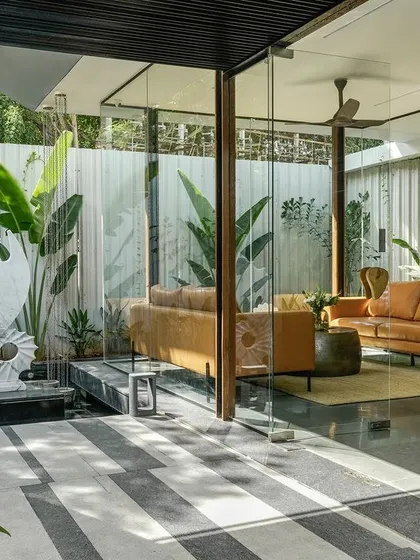
In this informal living space, a curved, textured sofa creates a cozy and conversational nook. The area is separated by a fluted glass and metal partition, which provides a sense of privacy without closing off the room, maintaining an open and modern feel.

This informal seating area uses a soft, sculptural chaise lounge and nested bronze coffee tables to create a comfortable corner for relaxation. The round, patterned rug defines the space, while the neutral grey wall allows the vibrant artwork to stand out.

This open-plan dining and living area at Park West demonstrates a seamless transition between zones. The elegant marble dining table with brass-legged chairs is complemented by the patterned grey wall, creating a cohesive design narrative that flows through the entire space.

This open-plan dining and living area at Park West demonstrates a seamless transition between zones. The elegant marble dining table with brass-legged chairs is complemented by the patterned grey wall, creating a cohesive design narrative that flows through the entire space.

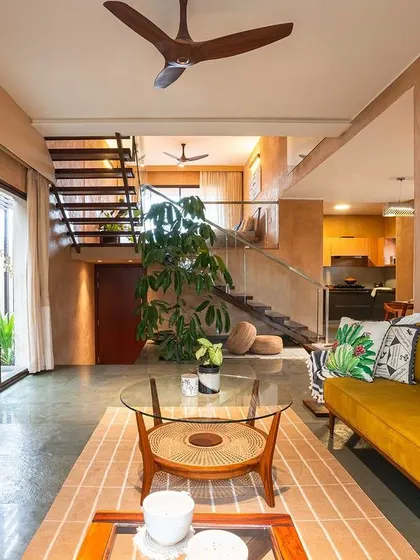
An open-concept layout connecting the kitchen, dining, and living areas. A custom brass-detailed partition provides a visual screen while allowing light and conversation to flow freely, making the space perfect for entertaining.

An open-concept layout connecting the kitchen, dining, and living areas. A custom brass-detailed partition provides a visual screen while allowing light and conversation to flow freely, making the space perfect for entertaining.

About Contemporary Living & Dining Spaces

Instead of using standard furniture arrangements, we often implement custom brass screens or fluted glass partitions to separate your living and dining zones. This approach maintains the airy, open feel of modern apartments while giving each space a distinct purpose and identity, allowing light and conversation to flow naturally throughout your home.

Designing for Connection

In modern apartment layouts, the challenge is rarely space; it is definition. We focus on creating open-concept designs that avoid feeling like a single, undefined hall. By using architectural elements like custom partitions or changes in ceiling levels, we help anchor your dining table as a social hub while keeping the living area intimate for relaxation.

Our Material Approach

We believe that a space feels lived-in when it appeals to the senses. You will notice we frequently work with a palette of warm woods, textured lime plaster, and cool marble or micro-cement flooring. These materials do not just look good; they age well and provide a tactile quality that makes a room feel grounded.

Tailored to Your Habits

We do not believe in a one-size-fits-all floor plan. Whether you need a formal area for entertaining guests at Embassy Lake Terraces or a relaxed, informal nook for daily coffee at Park West, our design process starts by observing how you actually inhabit your home.

Frequently Asked Questions

  • How do you handle open-plan kitchens? We often integrate sliding partitions or breakfast counters to manage privacy without closing off the space.
  • Do you mix different styles? We prefer a neutral base, allowing us to add personality through statement lighting or unique furniture, ensuring your home feels cohesive rather than chaotic.
  • Can you work with existing structures? Yes, we are experienced in both new builds and renovations, often modifying partition walls to improve circulation and natural light in older apartments.
Delivering refined interiors across Bengaluru apartments.Approved by the tribe
S

Svamitva Architecture Studio

Visit Design Studio near Lal Bagh, BengaluruStarts from 250 ₹ Per Sq. Ft.

We are Svamitva Architecture Studio. We don't believe in just filling up floor space. We start with how you actually want to use your home—whether that's a quiet morning coffee corner or a space designed for hosting friends—and build around those real, everyday moments.

Looking for a different design focus?

Explore other areas of our work to find the right inspiration.