
Studio Nishita Kamdar
We are an architecture and interior design studio that crafts personal stories within spaces. We create calm, zen-inspired homes and commercial environments, complete with bespoke furniture and unique artisanal swings.
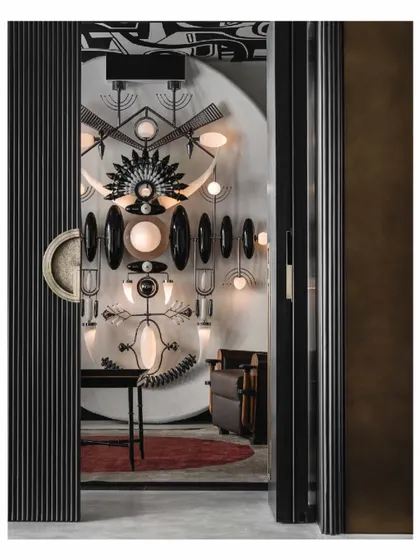
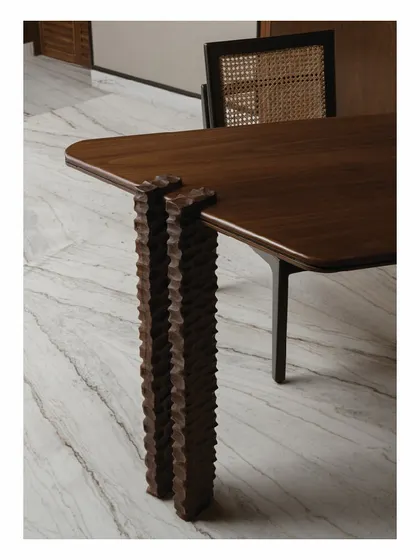
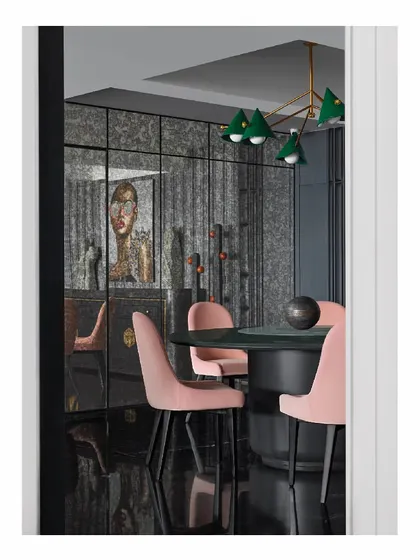
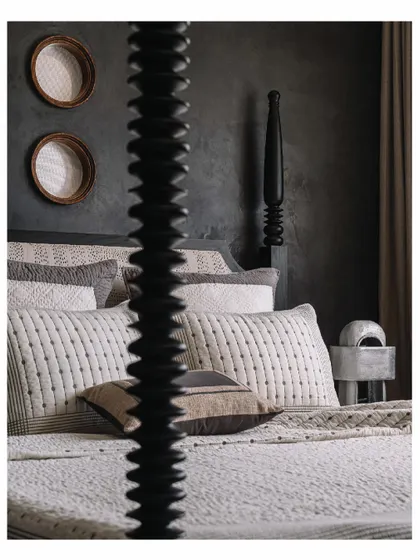
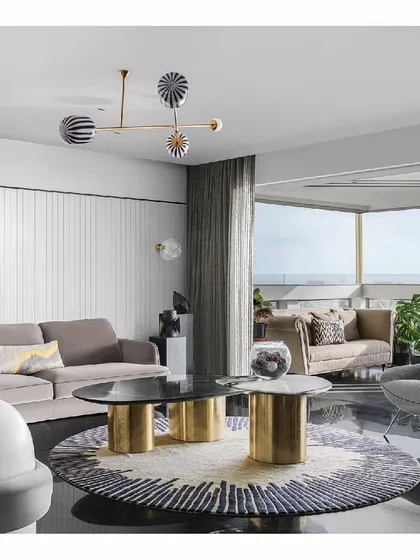
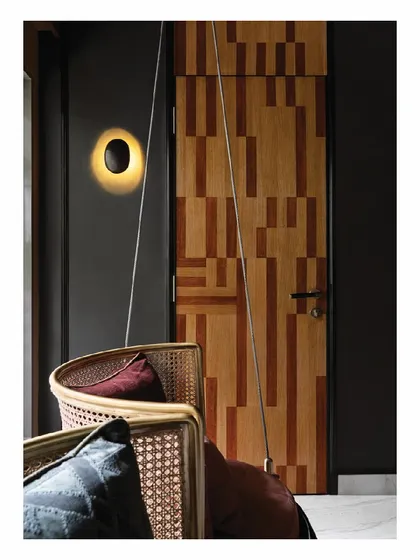
Custom Product & Furniture Design
I design and make custom furniture, swings, and lighting using natural materials and local artisans, tailored to fit your space and needs.
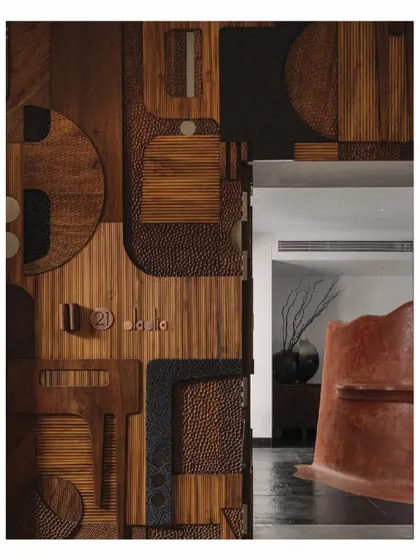
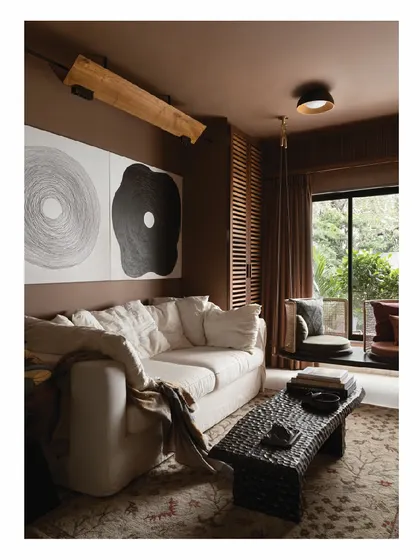
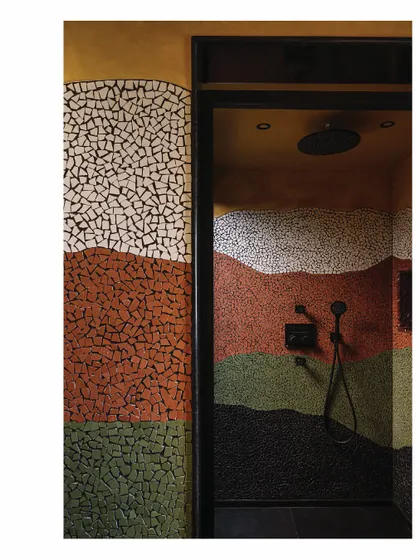
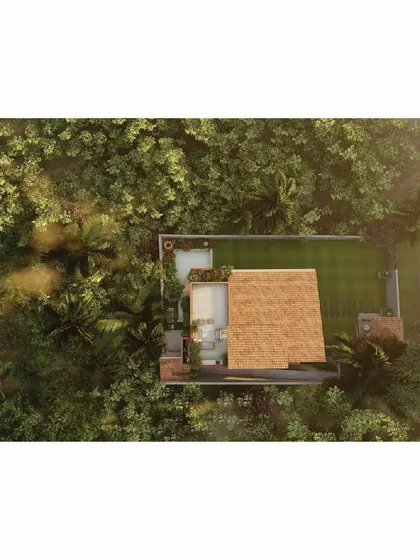
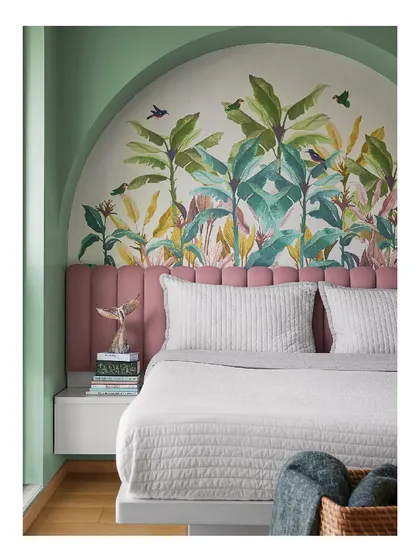
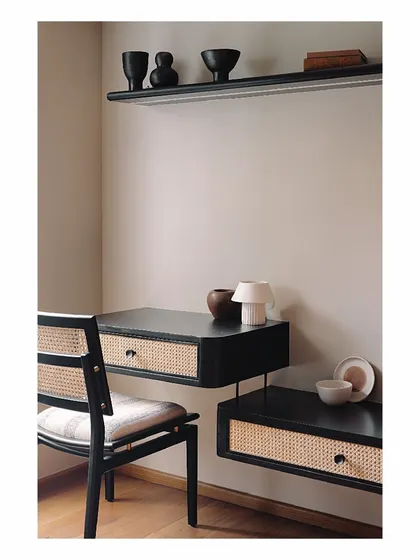
Interior Architecture
We design interiors for small homes with integrated storage, minimalist layouts, and custom materials so your space feels bigger and works better for you.
Interior Design
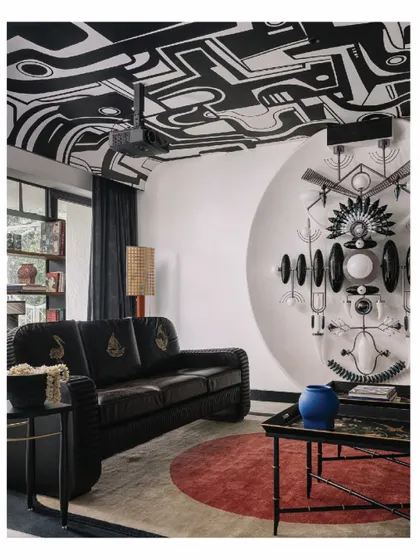
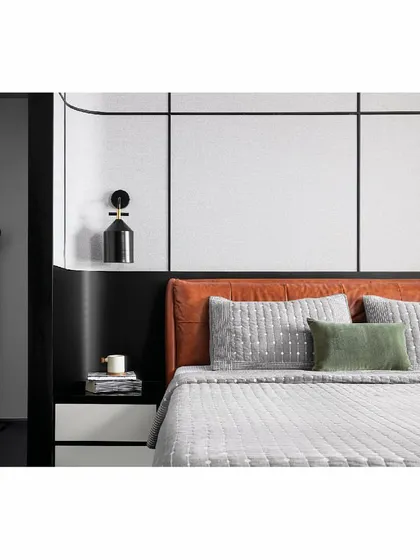
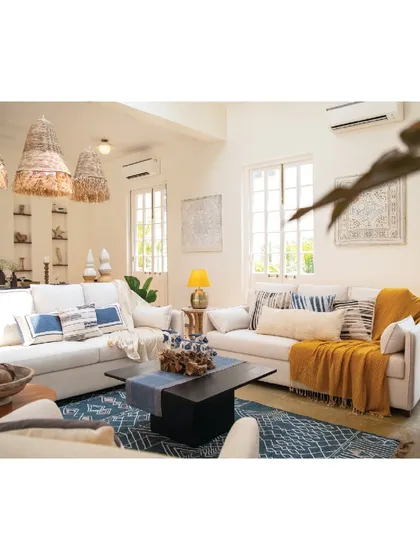
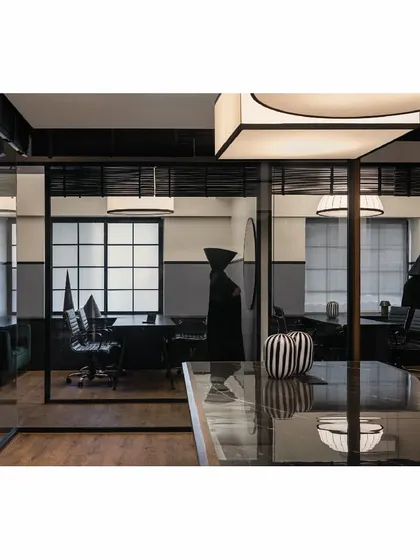
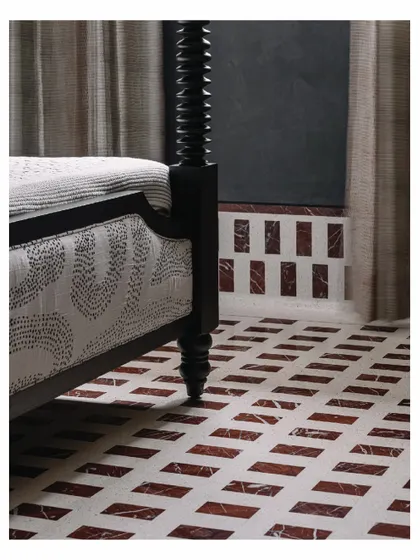
We design interiors that are custom-made for your needs, using local materials and artisans, with a focus on practical solutions and making every space feel personal and livable.
Meet your expert
Studio Nishita Kamdar
My Story
Me and my husband, we found our little world here, just 850 sq ft—tiny but full of dreams. Every inch of our home fights with space, but I make it work, make it ours. My kitchen’s my spot, and each corner tells its own story. Like that 'Brainstorm' art we got from Sri Lanka, it’s messy, it’s honest. I love working with local hands—Gujarat artisans carved my desk legs, and now I design bespoke artisanal swings. I just want every piece to feel like a slice of peace.
My Work
Architecture & Interior Design - I design homes, commercial, and retail spaces that feel personal and calm, with a touch of zen-inspired interiors.
Bespoke Artisanal Swings - I create unique swings, my 'Pieces of Desire,' custom-made with local artisan collaboration.
Custom Furniture & Decor - From sculptural wall features to one-off furniture, everything is made just for you.
Collaborative Design Experience - I work closely with clients and artisans so every space and object feels like your own story.