Experimental Architectural and Interior Design Projects
Explore our portfolio of impactful work where architectural storytelling meets practical, end-to-end design and build execution.
This is Dubki in Goa, a project that captures the essence of a dawn-to-dusk beach restaurant. The design mimics the flow of ocean waves, with an organic, multi-level layout that offers stunning views of the sea. It's a space I designed to transform, from a soothing daytime retreat to a high-energy nightclub after sunset.
For this Bangalore home, the goal was to be bold, eccentric, and fun. This open-plan dining and kitchen area uses flowing furniture, pops of color, and a dramatic marble backsplash to create an informal and energetic family lounge. It’s a perfect example of how I blend unique art-like elements with everyday functionality.
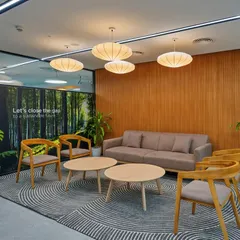
I designed the Hosachiguru office in Bangalore to foster creativity and communication. The centerpiece is this free-flowing community workstation, eliminating restrictive barriers and encouraging collaboration. The design uses natural textures and an open layout to reflect the company's focus on sustainable farming and modern technology.
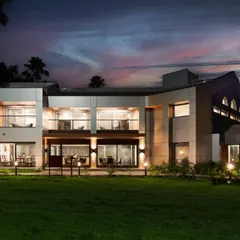
This is the facade of Project 723, a residential building in Bangalore, seen as evening falls. I used linear Baliapatanam bricks and a jaali pattern to create a visually captivating exterior that plays with light and shadow. The lighting design highlights the texture and form, giving the building a distinct presence.
Welcome to Los Cavos in Bangalore, a Latin American-style restaurant I designed and built. The interior feels like a scene from the streets of Cuba, with a grand balcony, rich red tones, and intricate details. This project showcases my turnkey approach, where I handle every detail from concept to execution.
This video captures the art of transformation, the core of my turnkey build service. You can see my team's hands-on craftsmanship, from cutting and laying tiles to polishing floors. I believe in managing every detail to ensure the final space is not just built, but beautifully crafted.
This living room is from a home inspired by Indian heritage. I used a fusion of polished and unpolished Kota stone for the flooring and a warm teak veneer for the wall. The space is filled with carefully chosen textiles and art, creating a home that feels both culturally rich and deeply personal.
Here's a little about the philosophy that drives Maze Concept. My co-founder and I believe in being experimental, eclectic, and creating experiential spaces. This video gives you a glimpse into our journey, our design process, and what it’s like to run a firm where we get to learn and grow every day.
About Featured
Our turnkey process means we manage the entire lifecycle of your project, from the first sketch to final site handover. By eliminating the disconnect between design and construction, we ensure that intricate details, such as custom brick facades or specialized MEP systems, are executed exactly as envisioned without you needing to coordinate between multiple vendors.
This gallery represents the core of our practice at Maze Concept. We believe architecture is not just about four walls, but about finding the unique personality of a space. Whether we are designing a Latin American-inspired restaurant in Indiranagar or a workspace that fosters collaboration in Bangalore, our focus remains on an integrated design-build approach.
We specialize in converting conceptual sketches into tangible structures. This involves a rigorous process where we manage civil modifications, structural fabrication, and interior finishes simultaneously. When we worked on the Hosachiguru office, the goal was to eliminate hierarchical barriers through an open-plan layout, which required precise coordination of electrical systems and custom workstation fabrication. Similarly, our residential projects often feature experimental materials like Kota stone, unpolished marble, and custom teak veneers to create spaces that feel like personal sanctuaries.
Our team handles every aspect of the project:
- Architecture & Civil Structure: From RCC framing to intricate brick patterns and facade jaalis for natural ventilation.
- Interiors: Custom modular kitchens, specialized architectural lighting, and bespoke furniture.
- MEP Services: Integrated electrical and plumbing systems for long-term operational efficiency.
If you are planning a villa, a restaurant, or an office space, we provide a single point of accountability. This removes the stress of managing contractors and ensures that the design narrative we build together remains consistent from the floor plan to the final accessory. We invite you to explore our work and reach out if you are ready to start building your own story.
Similar work from other experts
Browse through Curated picks from other experts on mytribe
 7
7
Featured Interior and Architectural Projects
Featured Architecture and Interior Design Projects
Our Featured Architecture and Interior Design Projects
My Featured Design Highlights and Projects
 8
8
Featured Architectural Projects and Design Portfolio
 8
8
Featured Architectural & Interior Design Projects
More from Turnkey Design & Build by Maze Concept
More services by Maze Concept